Open House Sat (11/11) 2-4pm & Sun (11/12) 1-3pm Nestled in one of Happy Valley's most sought-after neighborhoods, this custom-built beauty exudes meticulous care and attention to detail. Crafted by one of Portland's finest architects, this home offers a harmonious blend of modern luxury and timeless elegance alongside sweeping valley views.As you step inside, the first thing you'll notice are the high ceilings that create an immediate sense of grandeur. Rich wood floors flow throughout the main living areas, complemented by strategically placed skylights that flood the space with an abundance of natural light. It's a welcoming sanctuary that beckons you to make it your own . Features incredible solarium to house all your plant babies. The heart of this home is the luxurious master suite, a true retreat in itself. Featuring a private balcony and a spa-like bathroom, it's the perfect space to unwind and rejuvenate after a long day complete with personal washer/Dryer in immense walk in closet. Spacious bedrooms offer comfort and flexibility, while a dedicated den provides a versatile space for work or leisure. With three laundry rooms in the house (one on every level), convenience is at your fingertips.The lower level of this residence opens up exciting possibilities. With a separate entry, kitchen, living and dining areas, two bathrooms, and two additional bedrooms, it can function as an additional living space or even an independent apartment. Freshly painted throughout, the home boasts a renewed sense of vibrancy and style. This property offers an exceptional opportunity to experience the best of Happy Valley living. Don't miss your chance to call this inviting haven "home."
Sold
Zillow last checked:
Listing updated:
Bought with:
Scarlet Eikrem, 201246103
Windermere Realty Trust
Source: RMLS (OR),MLS#: 23047123
Price history
| Date | Event | Price |
|---|---|---|
| 12/5/2023 | Sold | $899,900$192/sqft |
Source:  RMLS (OR) #23047123 Report a problem RMLS (OR) #23047123 Report a problem | ||
| 11/17/2023 | Pending sale | $899,900$192/sqft |
Source: RMLS (OR) #23047123 Report a problem | ||
| 10/25/2023 | Price change | $899,900-4.3%$192/sqft |
Source: RMLS (OR) #23047123 Report a problem | ||
| 9/21/2023 | Listed for sale | $939,900+9.4%$201/sqft |
Source: RMLS (OR) #23047123 Report a problem | ||
| 9/7/2023 | Listing removed | -- |
Source: Zillow Rentals Report a problem | ||
| 9/1/2023 | Price change | $3,995-4.8%$1/sqft |
Source: Zillow Rentals Report a problem | ||
| 8/12/2023 | Price change | $4,195-6.7%$1/sqft |
Source: Zillow Rentals Report a problem | ||
| 7/25/2023 | Price change | $4,495-2.2%$1/sqft |
Source: Zillow Rentals Report a problem | ||
| 7/13/2023 | Price change | $4,595-3.3%$1/sqft |
Source: Zillow Rentals Report a problem | ||
| 6/19/2023 | Listed for rent | $4,750$1/sqft |
Source: Zillow Rentals Report a problem | ||
| 6/7/2023 | Listing removed | -- |
Source: Zillow Rentals Report a problem | ||
| 4/25/2023 | Listed for rent | $4,750+1.2%$1/sqft |
Source: Zillow Rentals Report a problem | ||
| 3/30/2022 | Listing removed | -- |
Source: Zillow Rental Network Premium Report a problem | ||
| 3/25/2022 | Price change | $4,695-2.1%$1/sqft |
Source: Zillow Rental Network Premium Report a problem | ||
| 3/6/2022 | Price change | $4,795-3.6%$1/sqft |
Source: Zillow Rental Network Premium Report a problem | ||
| 2/17/2022 | Price change | $4,975-9.5%$1/sqft |
Source: Zillow Rental Network Premium Report a problem | ||
| 1/23/2022 | Price change | $5,500-8.3%$1/sqft |
Source: Zillow Rental Network Premium Report a problem | ||
| 1/12/2022 | Listed for rent | $6,000$1/sqft |
Source: Zillow Rental Network Premium Report a problem | ||
| 12/20/2021 | Sold | $859,000+14.5%$184/sqft |
Source: RMLS (OR) #21486763 Report a problem | ||
| 12/7/2021 | Pending sale | $750,000$160/sqft |
Source: RMLS (OR) #21486763 Report a problem | ||
| 12/3/2021 | Listed for sale | $750,000+886.8%$160/sqft |
Source: RMLS (OR) #21486763 Report a problem | ||
| 5/15/1995 | Sold | $76,000$16/sqft |
Source: Public Record Report a problem | ||
Nearby homes
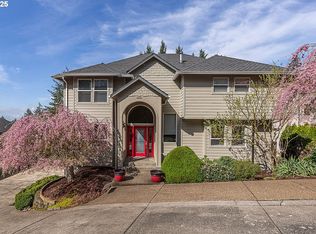
- $674,0004 bd3 ba3.6k sqft9645 SE Westview Ct, Happy Valley, OR 97086Sold
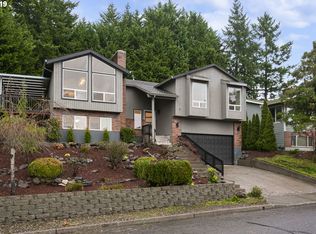
- $691,0003 bd3 ba2.7k sqft9623 SE Westview Ct, Happy Valley, OR 97086Off Market
- $659,0004 bd3 ba2.1k sqft9664 SE Dundee Dr, Happy Valley, OR 97086Off Market
- $552,9003 bd3 ba2.4k sqft9684 SE Dundee Dr, Happy Valley, OR 97086Off Market
Get a cash offer in 3 minutes
Find out how much your home could sell for in as little as 3 minutes with a no-obligation cash offer.
Estimated market value
$982,800
