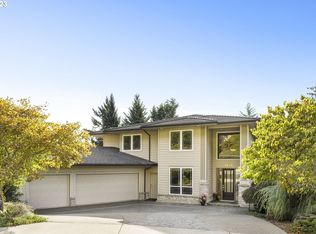
OPEN HOUSE SUNDAY 2/15 FROM 12-2! HUGE PRICE DROP! One Owner, Premium Upgrades, Home Warranty Included and all appliances to stay with home! This home is situated in a highly sought-after neighborhood and perfectly balances modern upgrades with timeless design. Nestled in the heart of Happy Valley, this stunning one-owner NW Contemporary home offers an exceptional blend of style, comfort, and thoughtful updates. Boasting a newer presidential roof and newer Hardie plank siding, this home is built for longevity and low maintenance. From the moment you step inside, you're welcomed by a grand marble entry, soaring ceilings, and a seamless flow of hardwood floors and brand-new plush carpeting. The recently renovated kitchen features gorgeous quartz countertops, new cabinetry, modern appliances, rich hardwood flooring, and a sliding door to the almost full wrap around back deck that creates an ideal space for cooking and gathering. On the main floor, you have an open floorpan from the two living spaces and dining area that are centered around beautiful landscapes and picture windows along side a sliding door to the deck, perfect for peaceful nights or lively hosting. The first floor bedroom, currently used as a den, could be used for main floor living or office/flex space boasts beautiful French doors, custom built-ins, new carpet, and elegant crown molding. The three-car garage alongside additional exterior parking provides ample room for storage, workspace, or perfect if you are a car lover! The secondary floor has three more bedrooms including a massive primary suite with jetted tub and walk in closet. The laundry room is situated perfectly in between all three room. Last but not least, don't miss the huge bonus space on the lower level! Complete with carpet and exterior access, this could be a great opportunity for an ADU, multigenerational living, or just a fun room for hobbies!
Sold
$674,000
9645 SE Westview Ct, Happy Valley, OR 97086
4beds
3,600sqft
Residential, Single Family Residence
Built in 1993
10,018 Square Feet Lot
$662,000 Zestimate®
$187/sqft
$4,144 Estimated rent
Home value
$662,000
$629,000 - $702,000
$4,144/mo
Zestimate® history
Owner options
List your home for rent
$4,144/mo
Rent Zestimate®
Find your next renter with Zillow Rental Manager. Plus, with online applications, you can quickly screen prospective tenants – for free.
$4,144/mo
Rent Zestimate®
Refinance and save
$4,531/mo
Est. payment
Refinancing to a lower rate could help reduce your monthly payments and save thousands over the life of the loan.
$4,531/mo
Est. payment
Explore your selling options
Work with a Zillow partner agent
Leverage their expertise and Zillow's premium Showcase listings to get your home seen by more buyers.
Get startedList with your own agent
Get your home in front of millions of buyers by listing it on Zillow.
Learn how to do itSell it yourself
Take full control of how buyers see your home on Zillow by listing For Sale by Owner (FSBO).
List your homeWhat's special
Modern appliancesCustom built-insGrand marble entryNewer hardie plank sidingThree-car garageSoaring ceilingsRich hardwood flooring
Zillow last checked:
Listing updated:
Listed by:
Shannon Goyne 503-403-8121,
Engel & Volkers Portland Rose City
Bought with:
Noah Kragerud, 201107002
Keller Williams Sunset Corridor
Source: RMLS (OR),MLS#: 737203628
Facts & features
Interior
Bedrooms & bathrooms
- Bedrooms: 4
- Bathrooms: 3
- Full bathrooms: 2
- Partial bathrooms: 1
- Main level bathrooms: 1
Rooms
- Room types: Den, Laundry, Bonus Room, Bedroom 2, Bedroom 3, Dining Room, Family Room, Kitchen, Living Room, Primary Bedroom
Primary bedroom
- Features: Bathroom, Bay Window, Jetted Tub, Walkin Closet
- Level: Upper
- Area: 340
- Dimensions: 20 x 17
Bedroom 2
- Level: Upper
- Area: 168
- Dimensions: 14 x 12
Bedroom 3
- Level: Upper
- Area: 156
- Dimensions: 13 x 12
Dining room
- Features: Builtin Features, Sliding Doors
- Level: Main
- Area: 156
- Dimensions: 13 x 12
Family room
- Features: Fireplace, Sliding Doors
- Level: Main
- Area: 238
- Dimensions: 17 x 14
Kitchen
- Features: Builtin Features, Builtin Range, Disposal, Eating Area, Island, Nook, Pantry, Sliding Doors, Free Standing Refrigerator, Quartz, Wood Floors
- Level: Main
- Area: 272
- Width: 16
Living room
- Features: Wallto Wall Carpet
- Level: Main
- Area: 204
- Dimensions: 17 x 12
Heating
- Forced Air, Fireplace(s)
Cooling
- Central Air
Appliances
- Included: Built In Oven, Built-In Range, Cooktop, Dishwasher, Disposal, Free-Standing Refrigerator, Stainless Steel Appliance(s), Gas Water Heater
- Laundry: Laundry Room
Features
- Floor 3rd, Ceiling Fan(s), High Ceilings, Quartz, Bookcases, Built-in Features, Sink, Closet, Eat-in Kitchen, Kitchen Island, Nook, Pantry, Bathroom, Walk-In Closet(s)
- Flooring: Hardwood, Wood, Wall to Wall Carpet
- Doors: French Doors, Sliding Doors
- Windows: Vinyl Frames, Bay Window(s)
- Basement: Daylight,Exterior Entry,Finished
- Number of fireplaces: 1
- Fireplace features: Gas
Interior area
- Total structure area: 3,600
- Total interior livable area: 3,600 sqft
Property
Parking
- Total spaces: 3
- Parking features: Driveway, Parking Pad, Garage Door Opener, Attached
- Attached garage spaces: 3
- Has uncovered spaces: Yes
Features
- Stories: 3
- Patio & porch: Deck, Patio, Porch
- Exterior features: Yard, Exterior Entry
- Has spa: Yes
- Spa features: Bath
- Has view: Yes
- View description: Seasonal, Territorial
Lot
- Size: 10,018 Square Feet
- Features: Cul-De-Sac, Private, Trees, SqFt 7000 to 9999
Details
- Parcel number: 01451707
Construction
Type & style
- Home type: SingleFamily
- Architectural style: NW Contemporary
- Property subtype: Residential, Single Family Residence
Materials
- Cement Siding
- Foundation: Concrete Perimeter
- Roof: Composition
Condition
- Approximately
- New construction: No
- Year built: 1993
Utilities & green energy
- Gas: Gas
- Sewer: Public Sewer
- Water: Public
- Utilities for property: Cable Connected, Other Internet Service
Community & HOA
Community
- Subdivision: Westview
HOA
- Has HOA: Yes
- Amenities included: Commons, Management
- HOA fee: $200 annually
Location
- Region: Happy Valley
Financial & listing details
- Price per square foot: $187/sqft
- Tax assessed value: $749,090
- Annual tax amount: $9,752
- Date on market: 4/4/2025
- Cumulative days on market: 349 days
- Listing terms: Cash,Conventional,FHA,VA Loan
- Road surface type: Concrete, Paved
Price history
| Date | Event | Price |
|---|---|---|
| 4/9/2026 | Sold | $674,000+1.5%$187/sqft |
Source:  RMLS (OR) #737203628 Report a problem RMLS (OR) #737203628 Report a problem | ||
| 3/19/2026 | Pending sale | $664,000$184/sqft |
Source: RMLS (OR) #737203628 Report a problem | ||
| 3/12/2026 | Price change | $664,000-2.2%$184/sqft |
Source: RMLS (OR) #737203628 Report a problem | ||
| 1/15/2026 | Price change | $679,000-2.9%$189/sqft |
Source: RMLS (OR) #737203628 Report a problem | ||
| 10/29/2025 | Listed for sale | $699,000$194/sqft |
Source: RMLS (OR) #737203628 Report a problem | ||
Public tax history
| Year | Property taxes | Tax assessment |
|---|---|---|
| 2025 | $9,752 +3.6% | $492,846 +3% |
| 2024 | $9,410 +2.9% | $478,492 +3% |
| 2023 | $9,145 +5.6% | $464,556 +3% |
| 2022 | $8,663 +4.9% | $451,026 +3% |
| 2021 | $8,259 +5.6% | $437,890 +3% |
| 2020 | $7,817 +2% | $425,136 +3% |
| 2019 | $7,662 +9.4% | $412,754 +3% |
| 2018 | $7,005 | $400,732 +3% |
| 2017 | $7,005 +7.1% | $389,060 +3% |
| 2016 | $6,543 | $377,728 +3% |
| 2015 | $6,543 +3.1% | $366,726 +3% |
| 2014 | $6,347 +11.7% | $356,045 +3% |
| 2013 | $5,681 +4.2% | $345,675 +6.5% |
| 2012 | $5,453 -1.3% | $324,448 +1% |
| 2011 | $5,524 -1.8% | $321,361 -4.2% |
| 2010 | $5,625 +0.5% | $335,607 +3% |
| 2009 | $5,599 +6.4% | $325,832 +3% |
| 2008 | $5,264 +1.9% | $316,342 +3% |
| 2007 | $5,164 +11.2% | $307,128 +3% |
| 2006 | $4,644 +5.1% | $298,183 +3% |
| 2005 | $4,420 +3% | $289,498 +3% |
| 2004 | $4,292 +1.9% | $281,066 +3% |
| 2003 | $4,211 -48.2% | $272,880 +3% |
| 2002 | $8,123 +109.5% | $264,932 +3% |
| 2001 | $3,877 +1% | $257,216 +3% |
| 2000 | $3,840 | $249,724 |
Find assessor info on the county website
Neighborhood: 97086
Nearby homes
- $710,6003 bd3 ba3.1k sqft9661 SE Westview Ct, Happy Valley, OR 97086Off Market
- $899,9005 bd5 ba4.6k sqft9639 SE Westview Ct, Happy Valley, OR 97086Sold
- $552,9003 bd3 ba2.4k sqft9684 SE Dundee Dr, Happy Valley, OR 97086Off Market
- $545,9003 bd3 ba2.2k sqft9706 SE Dundee Dr, Happy Valley, OR 97086Off Market
- $825,0004 bd4 ba5k sqft9673 SE Westview Ct, Happy Valley, OR 97086Sold
- $834,4003 bd3 ba4.4k sqft9689 SE Westview Ct, Happy Valley, OR 97086Off Market
- $659,0004 bd3 ba2.1k sqft9664 SE Dundee Dr, Happy Valley, OR 97086Off Market
- $691,0003 bd3 ba2.7k sqft9623 SE Westview Ct, Happy Valley, OR 97086Off Market
Nearby schools
GreatSchools rating
- 6/10Happy Valley Elementary SchoolGrades: K-5Distance: 2 mi
- 5/10Happy Valley Middle SchoolGrades: 6-8Distance: 2 mi
- 6/10Adrienne C. Nelson High SchoolGrades: 9-12Distance: 4 mi
Schools provided by the listing agent
- Elementary: Happy Valley
- Middle: Happy Valley
- High: Adrienne Nelson
Source: RMLS (OR). This data may not be complete. We recommend contacting the local school district to confirm school assignments for this home.
Get a cash offer in 3 minutes
Find out how much your home could sell for in as little as 3 minutes with a no-obligation cash offer.
Estimated market value
$662,000
Get a cash offer in 3 minutes
Find out how much your home could sell for in as little as 3 minutes with a no-obligation cash offer.
Estimated market value
$662,000
- Oregon
- Clackamas County
- Happy Valley
- 97086
- 9645 SE Westview Ct
