This popular Lavender floor plan offers 2,222 square feet of open living space with 4 bedrooms, a spacious retreat, 3 full baths, and a 2.5-car garage with a garage door opener. This floor plan can easily be set up as a mother-in-law suite. Located on a spacious homesite ,the home features a Craftsman exterior. The home showcases the Essentential base collection with a beautiful backsplash, 42'' White Cabinets with Crown molding, stainless steel appliances, and Quartz countertops. The home also includes 7x22 tile flooring, white sand quartz countertops in the bathrooms, and neutral carpeting in the bedrooms.
Pending
Price increase: $25K (8/3)
$489,990
9639 W TAMARISK Avenue, Tolleson, AZ 85353
4beds
2,222sqft
:
Get pre-qualified$2,996/mo
Single Family Residence
Built in 2025
6,000 Square Feet Lot
$-- Zestimate®
$221/sqft
$110/mo HOA
What's special
Craftsman exteriorBeautiful backsplashQuartz countertopsSpacious homesiteSpacious retreatStainless steel appliances
- 75 days |
- 45 |
- 0 |
Zillow last checked:
Listing updated:
Listed by:
Danny Kallay 480-694-8571,
Compass
Source: ARMLS,MLS#: 7032998
Facts & features
Interior
Bedrooms & bathrooms
- Bedrooms: 4
- Bathrooms: 3
- Full bathrooms: 3
Heating
- Electric
Cooling
- Central Air, Programmable Thmstat
Appliances
- Included: Dryer, Washer, Refrigerator, Built-in Microwave, Dishwasher, Disposal, Electric Range, Electric Oven
- Laundry: Inside
Features
- Non-laminate Counter, High Speed Internet, Eat-in Kitchen, Breakfast Bar, 9+ Flat Ceilings, Kitchen Island, Pantry
- Windows: Low Emissivity Windows, Solar Screens, Double Pane Windows, Vinyl Frame
- Has basement: No
- Has fireplace: No
Interior area
- Total structure area: 2,222
- Total interior livable area: 2,222 sqft
Property
Parking
- Total spaces: 2.5
- Parking features: Tandem Garage, Electric Vehicle Charging Station(s)
- Garage spaces: 2.5
Features
- Stories: 1
- Patio & porch: Covered, Patio
- Spa features: None
- Fencing: Block
Lot
- Size: 6,000 Square Feet
- Features: North/South Exposure, Sprinklers In Front, Desert Front, Dirt Back
Details
- Parcel number: 10137446
Construction
Type & style
- Home type: SingleFamily
- Architectural style: Other,See Remarks
- Property subtype: Single Family Residence
Materials
- Stucco, Wood Frame, Painted
- Roof: Tile
Condition
- Under Construction
- New construction: No
- Year built: 2025
Details
- Builder name: Ashton Woods
Utilities & green energy
- Sewer: Public Sewer
- Water: City Water
Community & HOA
Community
- Features: Playground, Biking/Walking Path
- Subdivision: SUNSET FARMS
HOA
- Has HOA: Yes
- Services included: Maintenance Grounds
- HOA fee: $110 monthly
- HOA name: Sunset Farms Homeown
- HOA phone: 480-422-0888
Location
- Region: Tolleson
Financial & listing details
- Price per square foot: $221/sqft
- Tax assessed value: $26,700
- Annual tax amount: $264
- Date on market: 5/25/2026
- Cumulative days on market: 75 days
- Listing terms: Cash,Conventional,FHA,VA Loan
- Ownership: Fee Simple
Estimated market value
Not available
Estimated sales range
Not available
Not available
Price history
| Date | Event | Price |
|---|---|---|
| 8/3/2026 | Pending sale | $489,990$221/sqft |
Source:  ARMLS #7032998 Report a problem ARMLS #7032998 Report a problem | ||
| 8/3/2026 | Price change | $489,990+5.4%$221/sqft |
Source: ARMLS #7032998 Report a problem | ||
| 6/10/2026 | Price change | $464,990-1.1%$209/sqft |
Source: ARMLS #7032998 Report a problem | ||
| 5/25/2026 | Listed for sale | $469,990$212/sqft |
Source: ARMLS #7032998 Report a problem | ||
Public tax history
| Year | Property taxes | Tax assessment |
|---|---|---|
| 2025 | $260 +8639.6% | $4,005 +7752.9% |
| 2024 | $3 | $51 |
Find assessor info on the county website
Monthly payment
Est. payment
Payment breakdown
Explore the cost of this home by adjusting the details. Changes won't be saved.Climate risks
Neighborhood: 85353
Nearby schools
GreatSchools rating
- NAUnion Elementary SchoolGrades: PK-2Distance: 0.8 mi
- 2/10Hurley Ranch Elementary SchoolGrades: 3-8Distance: 1 mi
- 4/10Tolleson Union High SchoolGrades: 9-12Distance: 3.1 mi
Schools provided by the listing agent
- Elementary: Union Elementary School
- Middle: Hurley Ranch Elementary
- High: Tolleson Union High School
- District: Union Elementary District
Source: ARMLS. This data may not be complete. We recommend contacting the local school district to confirm school assignments for this home.
- $474,9903 bd3 ba1.9k sqft9635 W Tamarisk Ave, Tolleson, AZ 85353New Construction

- $26,700-- bd-- ba-- sqft9643 W Tamarisk Ave, Tolleson, AZ 85353Off Market
- $26,700-- bd-- ba-- sqft9647 W Tamarisk Ave, Tolleson, AZ 85353Off Market
- $399,9903 bd2 ba1.7k sqft9638 W Gaby Rd, Tolleson, AZ 85353For Sale
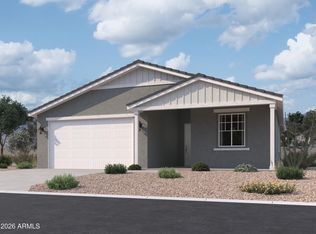
- $384,9903 bd2 ba1.5k sqft9634 W Gaby Rd, Tolleson, AZ 85353New Construction
- $434,9903 bd2 ba1.9k sqft9642 W Gaby Rd, Tolleson, AZ 85353For Sale
- $489,9904 bd3 ba2.1k sqft9627 W Tamarisk Ave, Tolleson, AZ 85353Sold
- $26,700-- bd-- ba-- sqft9646 W Gaby Rd, Tolleson, AZ 85353Off Market
A local agent can set up tours, give advice and negotiate with sellers.
Similar homes
- $434,9903 bd2 ba1.9k sqft9642 W GABY Road, Tolleson, AZ 85353For Sale
 MLS ID #7061988, Danny Kallay, Compass. ARMLS
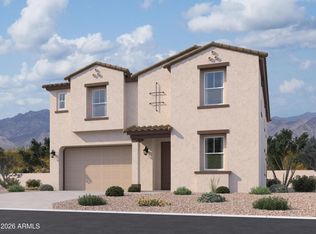
 - $499,9905 bd5 ba2.9k sqft9644 W TAMARISK Avenue, Tolleson, AZ 85353New Construction
 ARMLS
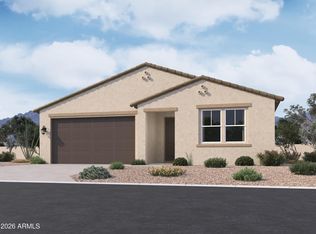
ARMLS - $464,9903 bd2 ba1.9k sqft9520 W GABY Road, Tolleson, AZ 85353For Sale
 MLS ID #7038203, Danny Kallay, Compass. ARMLS
 - $474,9903 bd3 ba1.9k sqft9635 W TAMARISK Avenue, Tolleson, AZ 85353New ConstructionARMLS
- $444,9903 bd2 ba1.7k sqft9636 W TAMARISK Avenue, Tolleson, AZ 85353New ConstructionARMLS
- $399,9903 bd2 ba1.7k sqft9638 W GABY Road, Tolleson, AZ 85353For SaleMLS ID #7033008, Danny Kallay, Compass. ARMLS
- $449,9903 bd2 ba1.7k sqft9532 W GABY Road, Tolleson, AZ 85353New ConstructionARMLS
- $429,9903 bd2 ba1.5k sqft9640 W TAMARISK Avenue, Tolleson, AZ 85353New ConstructionARMLS
- $384,9903 bd2 ba1.5k sqft9634 W GABY Road, Tolleson, AZ 85353New ConstructionARMLS
- $459,9904 bd2 ba1.7k sqft7557 S 47TH Drive, Laveen, AZ 85339New ConstructionARMLS
- $489,0006 bd3 ba3.1k sqft6515 S 72ND Avenue, Laveen, AZ 85339For SaleMLS ID #7057923, Heidi S Spielman, Real Broker. ARMLS
- $487,9904 bd3 ba2k sqft7544 S 47TH Drive, Laveen, AZ 85339New ConstructionARMLS
- $499,9904 bd3 ba2.1k sqft9824 S 56th Lane, Laveen, AZ 85339For SaleMLS ID #7060950, Danny Kallay, Compass. ARMLS
- $449,9904 bd3 ba1.9k sqft6619 S 78TH Lane, Laveen, AZ 85339New ConstructionARMLS
- $473,9904 bd3 ba1.9k sqft6611 S 78TH Lane, Laveen, AZ 85339New ConstructionARMLS
- $449,9904 bd3 ba2k sqft7554 S 47TH Lane, Laveen, AZ 85339For SaleMLS ID #7041529, Danny Kallay, Compass. ARMLS
- $448,9904 bd2 ba1.7k sqft12641 W Odeum Ln, Avondale, AZ 85323New ConstructionLennar Homes
- $529,9903 bd3 ba2.3k sqft10159 W COLUMBUS Avenue, Avondale, AZ 85392New ConstructionARMLS
- $498,9903 bd3 ba1.9k sqft9632 S 56TH Lane, Laveen, AZ 85339New ConstructionARMLS
- $498,9904 bd3 ba2.2k sqft9620 S 56TH Lane, Laveen, AZ 85339For SaleMLS ID #7015751, Danny Kallay, Compass. ARMLS
