The new Solano floorplan delivers 2,610 sq ft of beautifully designed living space with 4-6 bedrooms and the option for a private ADU with separate entrance and kitchenette, ideal for multigenerational living, guests, or flexible use. An optional 16 ft sliding glass door creates stunning indoor-outdoor flow, filling the home with natural light and opening to the backyard. Bedrooms are thoughtfully placed on both the main level and upstairs, complemented by a spacious bonus room perfect for a media lounge, office, or playroom. If an ADU is not desired, a desirable 3 car garage option is available. Enjoy exceptional privacy with a masonry rear wall and no back neighbors, all tucked within a quiet court location. Now is the perfect time to personalize your finishes and design selections. No Builder Bonds (No Mello-Roos). A rare opportunity to own one of our most versatile and sought-after floor plans.
Pending
$801,841
964 Carroll Way, Vacaville, CA 95688
4beds
2,610sqft
Single Family Residence
Built in 2026
5,201 Square Feet Lot
$800,700 Zestimate®
$307/sqft
$117/mo HOA
What's special
Quiet court location
- 241 days
- 24
- 0
Zillow last checked:
Listing updated:
Listed by:
Elizabeth Wiegand DRE #01788350 916-862-0608,
Eric Wiegand Real Estate
Source: MetroList Services of CA,MLS#: 326011344Originating MLS: MetroList Services, Inc.
Facts & features
Interior
Bedrooms & bathrooms
- Bedrooms: 4
- Bathrooms: 4
- Full bathrooms: 3
- Partial bathrooms: 1
Primary bathroom
- Features: Tile, Double Vanity
Dining room
- Features: Dining/Family Combo
Kitchen
- Features: Kitchen/Family Combo
Heating
- Central
Cooling
- Central Air
Appliances
- Included: Microwave, Free-Standing Electric Range, Dishwasher
- Laundry: Ground Floor
Features
- Flooring: Tile
- Has fireplace: No
Interior area
- Total interior livable area: 2,610 sqft
Property
Parking
- Total spaces: 5
- Parking features: Tandem, Garage Faces Rear, Garage Door Opener, 24'+ Deep Garage
- Garage spaces: 3
- Uncovered spaces: 2
Features
- Fencing: Wood,Masonry,Fenced,Back Yard
Lot
- Size: 5,201 Square Feet
- Features: Landscape Front
Details
- Parcel number: 0138175080
- Special conditions: Standard
Construction
Type & style
- Home type: SingleFamily
- Property subtype: Single Family Residence
Condition
- Year built: 2026
Details
- Builder name: Crowne Communities
Utilities & green energy
- Sewer: Public Sewer
- Water: Meter Paid
- Utilities for property: Sewer In & Connected
Community & HOA
Community
- Subdivision: Parkway
HOA
- Has HOA: Yes
- Amenities included: Greenbelt
- Services included: Maintenance Grounds
- HOA fee: $117 monthly
Location
- Region: Vacaville
Financial & listing details
- Price per square foot: $307/sqft
- Price range: $801.8K - $801.8K
- Date on market: 2/12/2026
Estimated market value
$800,700
$761,000 - $841,000
$3,989/mo
Price history
| Date | Event | Price |
|---|---|---|
| 4/2/2026 | Pending sale | $801,841$307/sqft |
Source: MetroList Services of CA #326011344 Report a problem | ||
| 2/12/2026 | Listed for sale | $801,841$307/sqft |
Source: MetroList Services of CA #326011344 Report a problem | ||
Public tax history
Tax history is unavailable.
Monthly payment
Est. payment
Payment breakdown
Explore the cost of this home by adjusting the details. Changes won't be saved.Climate risks
Neighborhood: 95688
Similar homes
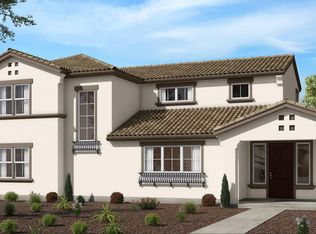
- $887,3204 bd4 ba2.8k sqft2036 Baler Ct, Vacaville, CA 95687For Sale
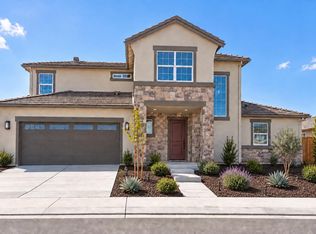 MLS ID #326081881, Elizabeth Wiegand. MetroList Services of CA
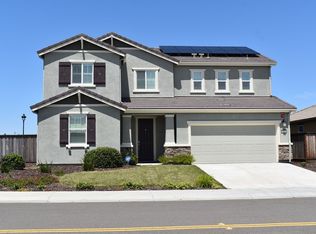
 - $879,2604 bd4 ba2.6k sqft566 Plough Dr, Vacaville, CA 95687New Construction
 MetroList Services of CA
 - $739,9904 bd3 ba2.2k sqft367 Shaker Dr, Vacaville, CA 95687New Construction
 MetroList Services of CA
 - from $759,0004 bd3 ba2k sqftDaystar Plan, Vandengate, Vacaville, CA 95687New Construction
 Discovery Homes
Local buyer's agents are ready to help
