Showstopper. The new Meridian floor plan offers 2,865 sq ft of thoughtfully designed living space with 4-5 bedrooms, including a private ensuite on the main level. The 16-ft sliding glass door enhances indoor-outdoor living, filling the home with natural light and opening seamlessly to the backyard. Bedrooms are ideally located on both the main floor and upstairs, complemented by a spacious bonus room perfect for a media lounge, office, or playroom. No Builder Bonds (Aka No Mello-Roos) and no HOA. OVER $70k in buying power!! A rare opportunity to own one of our most versatile and sought-after floor plans. This price includes all upgrades.
Active
Price increase: $20.7K (9/24)
$887,320
2036 Baler Ct, Vacaville, CA 95687
4beds
2,865sqft
Single Family Residence
Built in 2026
5,523 Square Feet Lot
$886,200 Zestimate®
$310/sqft
$-- HOA
What's special
Thoughtfully designed living spaceSpacious bonus room
- 46 days
- 313
- 15
Zillow last checked:
Listing updated:
Listed by:
Elizabeth Wiegand DRE #01788350 916-862-0608,
Eric Wiegand Real Estate
Source: MetroList Services of CA,MLS#: 326081881Originating MLS: MetroList Services, Inc.
Facts & features
Interior
Bedrooms & bathrooms
- Bedrooms: 4
- Bathrooms: 4
- Full bathrooms: 3
- Partial bathrooms: 1
Primary bathroom
- Features: Tile, Double Vanity
Dining room
- Features: Dining/Family Combo
Kitchen
- Features: Kitchen/Family Combo
Heating
- Central
Cooling
- Central Air
Appliances
- Included: Microwave, Free-Standing Electric Range, Dishwasher
- Laundry: Ground Floor
Features
- Flooring: Tile
- Has fireplace: No
Interior area
- Total interior livable area: 2,865 sqft
Video & virtual tour
Property
Parking
- Total spaces: 4
- Parking features: Tandem, Garage Faces Rear, Garage Door Opener, 24'+ Deep Garage
- Garage spaces: 2
- Uncovered spaces: 2
Features
- Levels: Two
- Stories: 2
- Fencing: Wood,Masonry,Fenced,Back Yard
Lot
- Size: 5,523 Square Feet
- Features: Landscape Front
Details
- Parcel number: 0138175170
- Special conditions: Standard
Construction
Type & style
- Home type: SingleFamily
- Property subtype: Single Family Residence
Condition
- Year built: 2026
Details
- Builder name: Crowne Communities
Utilities & green energy
- Sewer: Public Sewer
- Water: Meter Paid
- Utilities for property: Sewer In & Connected
Community & HOA
Community
- Subdivision: Parkway
Location
- Region: Vacaville
Financial & listing details
- Price per square foot: $310/sqft
- Price range: $887.3K - $887.3K
- Date on market: 9/24/2026
Estimated market value
$886,200
$842,000 - $931,000
$4,035/mo
Price history
| Date | Event | Price |
|---|---|---|
| 9/24/2026 | Price change | $887,320+2.4%$310/sqft |
Source: MetroList Services of CA #326081881 Report a problem | ||
| 8/27/2026 | Price change | $866,669+2.7%$303/sqft |
Source: MetroList Services of CA #326073487 Report a problem | ||
| 6/18/2026 | Listed for sale | $843,889$295/sqft |
Source: MetroList Services of CA #326053342 Report a problem | ||
Public tax history
Tax history is unavailable.
Monthly payment
Est. payment
Payment breakdown
Explore the cost of this home by adjusting the details. Changes won't be saved.Climate risks
Neighborhood: 95687

Similar homes
- $719,9904 bd3 ba2.2k sqft378 Shaker Dr, Vacaville, CA 95687New Construction
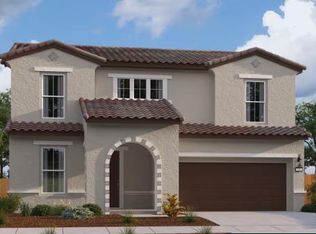 MetroList Services of CA
- $919,9904 bd4 ba3.1k sqft560 Plough Dr, Vacaville, CA 95687New Construction
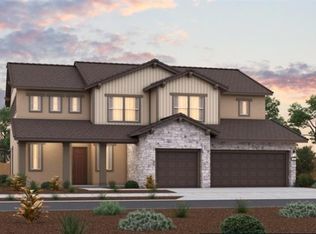 MetroList Services of CA
- $829,9904 bd4 ba2.6k sqft566 Plough Dr, Vacaville, CA 95687New Construction
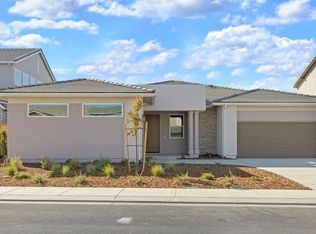 MetroList Services of CA
- $819,9904 bd3 ba2.5k sqft373 Shaker Dr, Vacaville, CA 95687New Construction
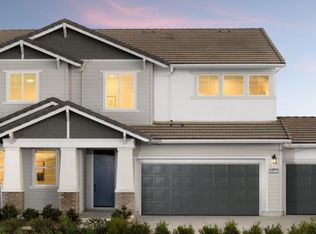 MetroList Services of CA
