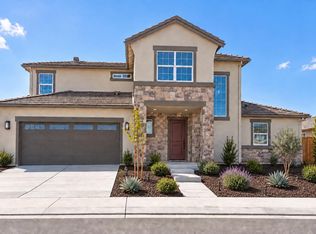
Save thousands at Parkway at Roberts Ranch with No Builder Bonds - and NO HOA! Discover the Alamo Floor Plan - 2,190 sqft of thoughtfully designed living space featuring 4 bedrooms, 2.5 bathrooms, and an expansive 16 ft sliding glass door that seamlessly blends indoor and outdoor living! This open-concept home boasts a stylish kitchen with soft-close cabinets, upgraded Frigidaire appliances, and oversized windows that flood the space with natural light. The spacious primary suite includes an oversized shower and walk-in closet. With spacious front yards and wide lots, this community offers a grand, luxurious feel. ** You have to check out our stunning Crate & Barrel Model Home collaboration! Photos are a rendering of the exterior while the home is under construction. Ask us about our virtual walk throughs.
Pending
$778,266
2042 Baler Ct, Vacaville, CA 95687
4beds
2,190sqft
Single Family Residence
Built in 2026
5,523 Square Feet Lot
$777,400 Zestimate®
$355/sqft
$-- HOA
What's special
Spacious primary suiteOpen-concept homeSpacious front yardsOversized showerUpgraded frigidaire appliancesWide lotsWalk-in closet
- 31 days
- 399
- 16
Zillow last checked:
Listing updated:
Listed by:
Elizabeth Wiegand DRE #01788350 916-862-0608,
Eric Wiegand Real Estate
Source: MetroList Services of CA,MLS#: 326075838Originating MLS: MetroList Services, Inc.
Facts & features
Interior
Bedrooms & bathrooms
- Bedrooms: 4
- Bathrooms: 3
- Full bathrooms: 2
- Partial bathrooms: 1
Primary bathroom
- Features: Double Vanity, Closet
Kitchen
- Features: Kitchen/Family Combo, Kitchen Island, Breakfast Area
Heating
- Central
Cooling
- Central Air, Ceiling Fan(s)
Appliances
- Included: Free-Standing Electric Range, Dishwasher
- Laundry: Hookups Only
Features
- Flooring: Tile, Simulated Wood
- Has fireplace: No
Interior area
- Total interior livable area: 2,190 sqft
Video & virtual tour
Property
Parking
- Total spaces: 4
- Parking features: Garage Door Opener
- Garage spaces: 2
- Uncovered spaces: 2
Features
- Levels: One
- Stories: 1
Lot
- Size: 5,523 Square Feet
- Features: Low Maintenance, Landscape Front
Details
- Parcel number: 0138175160
- Zoning: R1
- Special conditions: Standard
Construction
Type & style
- Home type: SingleFamily
- Property subtype: Single Family Residence
Materials
- Foundation: Concrete
- Roof: Tile
Condition
- Year built: 2026
Details
- Builder name: Crowne Communities
Utilities & green energy
- Sewer: Public Sewer
- Water: Public
- Utilities for property: Sewer In & Connected, Electric
Community & HOA
Community
- Subdivision: Roberts Ranch
Location
- Region: Vacaville
Financial & listing details
- Price per square foot: $355/sqft
- Price range: $778.3K - $778.3K
- Date on market: 9/4/2026
Estimated market value
$777,400
$739,000 - $816,000
$3,666/mo
Price history
| Date | Event | Price |
|---|---|---|
| 9/24/2026 | Pending sale | $778,266$355/sqft |
Source: MetroList Services of CA #326075838 Report a problem | ||
| 9/4/2026 | Listed for sale | $778,266+3.8%$355/sqft |
Source: MetroList Services of CA #326075838 Report a problem | ||
| 9/4/2026 | Listing removed | $749,900$342/sqft |
Source: MetroList Services of CA #326029909 Report a problem | ||
| 6/8/2026 | Pending sale | $749,900$342/sqft |
Source: MetroList Services of CA #326029909 Report a problem | ||
| 4/9/2026 | Listed for sale | $749,900$342/sqft |
Source: MetroList Services of CA #326029909 Report a problem | ||
Public tax history
Tax history is unavailable.
Monthly payment
Est. payment
Payment breakdown
Explore the cost of this home by adjusting the details. Changes won't be saved.Climate risks
Neighborhood: 95687
Similar homes
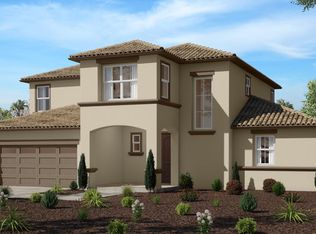
- $769,9994 bd3 ba2.5k sqft312 Hibiscus Street, Vacaville, CA 95687For Sale
 MLS ID #326062165, Seidi Woods, Realty One Group FOX. BAREIS
 - $740,0004 bd3 ba2.2k sqft173 Via Del Sol, Vacaville, CA 95687For Sale
 MLS ID #324079109, Carla Orr, RE/MAX Gold. BAREIS
 - $632,1003 bd3 ba1.7k sqft542 Datura Dr, Vacaville, CA 95687For Sale
 MLS ID #41138348, Regina Garcia. Bay East AOR
 - $765,5554 bd4 ba2.5k sqft2404 Lake Club Drive, Fairfield, CA 94533For Sale
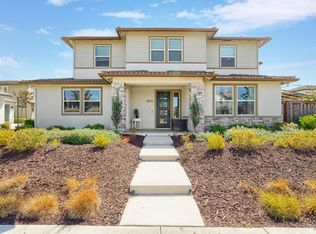 MLS ID #326073557, Kelley M Jacob, Guide Real Estate. BAREIS
Local buyer's agents are ready to help
