Save thousands at Parkway at Roberts Ranch with No Builder Bonds aka Mello Roos $60,000 in buying power! Discover the Nut Tree Floor Plan - 2,161 sqft of thoughtfully designed living space featuring 4 bedrooms, 2.5 bathrooms, and an expansive 16 ft sliding glass door that seamlessly blends indoor and outdoor living! This home has white cabinets ( photos are a rendering) This open-concept home boasts a stylish kitchen with soft-close cabinets, upgraded Frigidaire appliances, and oversized windows that flood the space with natural light. The spacious primary suite includes an oversized walk-in closet, while the backyard showcases a beautifully designed masonry courtyard with painted stucco exterior and split-face interior walls. With spacious front yards and wide lots, this community offers a grand, luxurious feel. Packed with phenomenal upgrades, this is far from a basic home. ** You have to check out our stunning Crate & Barrel Model Home collaboration!Photos are a model representation, home is under construction. Ready for a quick move in!
Active
$749,452
933 Carroll Way, Vacaville, CA 95687
4beds
2,161sqft
Single Family Residence
Built in 2026
5,667 Square Feet Lot
$-- Zestimate®
$347/sqft
$-- HOA
What's special
Spacious primary suiteOpen-concept homeThoughtfully designed living spaceOversized walk-in closetSpacious front yardsPainted stucco exteriorBeautifully designed masonry courtyard
- 18 hours
- 66
- 2
Zillow last checked:
Listing updated:
Listed by:
Elizabeth Wiegand DRE #01788350 916-862-0608,
Eric Wiegand Real Estate
Source: MetroList Services of CA,MLS#: 326092143Originating MLS: MetroList Services, Inc.
Facts & features
Interior
Bedrooms & bathrooms
- Bedrooms: 4
- Bathrooms: 3
- Full bathrooms: 2
- Partial bathrooms: 1
Primary bathroom
- Features: Double Vanity, Closet
Kitchen
- Features: Kitchen/Family Combo, Kitchen Island, Breakfast Area
Heating
- Central
Cooling
- Central Air, Ceiling Fan(s)
Appliances
- Included: Free-Standing Electric Range, Dishwasher
- Laundry: Hookups Only
Features
- Flooring: Tile, Simulated Wood
- Has fireplace: No
Interior area
- Total structure area: 2,161
- Total interior livable area: 2,161 sqft
Video & virtual tour
Property
Parking
- Total spaces: 4
- Parking features: Garage Faces Rear, Garage Door Opener
- Garage spaces: 2
- Uncovered spaces: 2
Features
- Levels: One
- Stories: 1
Lot
- Size: 5,667 Square Feet
- Features: Low Maintenance, Landscape Front
Details
- Parcel number: 0138134200
- Zoning: R1
- Special conditions: Standard
Construction
Type & style
- Home type: SingleFamily
- Property subtype: Single Family Residence
Materials
- Foundation: Concrete
- Roof: Tile
Condition
- Year built: 2026
Utilities & green energy
- Sewer: Public Sewer
- Water: Public
- Utilities for property: Sewer In & Connected, Electric
Community & HOA
Community
- Subdivision: Roberts Ranch
Location
- Region: Vacaville
Financial & listing details
- Price per square foot: $347/sqft
- Price range: $749.5K - $749.5K
- Date on market: 11/5/2026
Estimated market value
Not available
Estimated sales range
Not available
Not available
Price history
| Date | Event | Price |
|---|---|---|
| 11/5/2026 | Listed for sale | $749,452$347/sqft |
Source: MetroList Services of CA #326092143 Report a problem | ||
Public tax history
Tax history is unavailable.
Monthly payment
Est. payment
Payment breakdown
Explore the cost of this home by adjusting the details. Changes won't be saved.Climate risks
Neighborhood: 95687

Similar homes
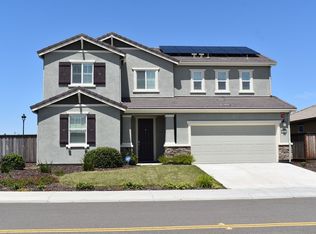
- $719,9904 bd3 ba1.9k sqft284 Huller Dr, Vacaville, CA 95687New Construction
 MetroList Services of CA
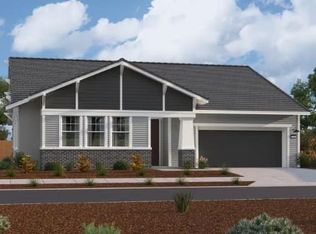
- $719,9904 bd3 ba2.2k sqft378 Shaker Dr, Vacaville, CA 95687New Construction
 Beazer Homes
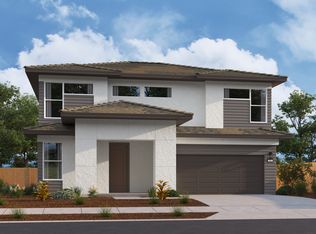
- $775,0004 bd3 ba2.5k sqft821 Cosmos Drive, Vacaville, CA 95687For Sale
 MLS ID #326089736, Seidi Woods, Realty One Group FOX. BAREIS
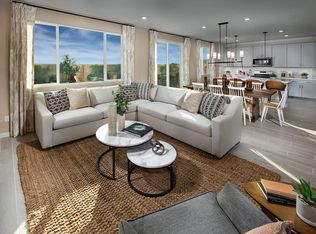
- from $724,5004 bd3 ba2k sqftResidence 5 Plan, Tramore Village at Vanden Meadows, Vacaville, CA 95687New Construction
 Meritage Homes
