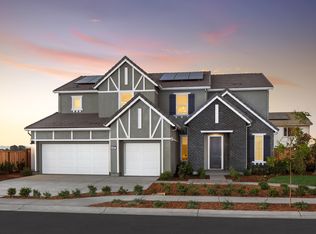
Just Unveiled! Introducing our Newest Model Home, the stunning Solano! Offering 2,791 sq. ft., 4 bedrooms, 3.5 baths, and flexible configurations with up to 6 bedrooms! This exceptional floor plan offers something truly specialan optional private ADU with its own entrance, bedroom, bathroom, and the sweetest little kitchen! Perfect for multigenerational living or potential rental income. Prefer more garage space? Explore the 3-car tandem garage option! Inside, discover a showstopping designer kitchen featuring an induction range, gorgeous cabinetry, and elevated finishes throughout. Expansive 16-foot sliding glass doors open to an AMAZINGLY spacious backyard, even on a standard lot! NO rear neighbors and a beautiful masonry rear fence create a private outdoor retreat. Upstairs, a charming library offers the perfect space to unwind, read, or relax. And the BEST part? NO MELLO-ROOS! Potentially over $70K in additional buying power compared to homes with special assessments! Come experience the Solano and discover why this is a home unlike any other! Photos are of the model home and may depict upgrades, options, and features not included in the advertised home.
Active
$873,652
929 Carroll Way, Vacaville, CA 95687
4beds
2,791sqft
Single Family Residence
Built in 2025
5,501 Square Feet Lot
$-- Zestimate®
$313/sqft
$118/mo HOA
What's special
Amazingly spacious backyardShowstopping designer kitchenGorgeous cabinetryElevated finishes throughoutBeautiful masonry rear fenceInduction rangeCharming library
- 7 hours
- 36
- 4
Zillow last checked:
Listing updated:
Listed by:
Elizabeth Wiegand DRE #01788350 916-862-0608,
Eric Wiegand Real Estate
Source: MetroList Services of CA,MLS#: 326094748Originating MLS: MetroList Services, Inc.
Facts & features
Interior
Bedrooms & bathrooms
- Bedrooms: 4
- Bathrooms: 4
- Full bathrooms: 3
- Partial bathrooms: 1
Rooms
- Room types: Laundry, In Law Apartment, Guest Quarters
Kitchen
- Features: Kitchen/Family Combo, Breakfast Area
Heating
- Central
Cooling
- Central Air
Appliances
- Laundry: Laundry Room, Inside
Features
- Has fireplace: No
Interior area
- Total structure area: 2,791
- Total interior livable area: 2,791 sqft
Property
Parking
- Total spaces: 5
- Parking features: Tandem
- Garage spaces: 3
Features
- Levels: Two
- Stories: 2
Lot
- Size: 5,501 Square Feet
- Features: Private, Cul-De-Sac, Auto Sprinkler F&R
Details
- Parcel number: 0138134190
- Special conditions: Standard
Construction
Type & style
- Home type: SingleFamily
- Property subtype: Single Family Residence
- Attached to another structure: Yes
Condition
- Year built: 2025
Details
- Builder name: Crowne Communities
Utilities & green energy
- Electric: 220 Volts in Laundry
- Sewer: Public Sewer
- Water: Public
- Utilities for property: Public
Community & HOA
HOA
- Has HOA: Yes
- Amenities included: None
- Services included: Other
- HOA fee: $118 monthly
Location
- Region: Vacaville
Financial & listing details
- Price per square foot: $313/sqft
- Price range: $873.7K - $873.7K
- Date on market: 11/20/2026
Estimated market value
Not available
Estimated sales range
Not available
Not available
Price history
| Date | Event | Price |
|---|---|---|
| 11/20/2026 | Listed for sale | $873,652$313/sqft |
Source: MetroList Services of CA #326094748 Report a problem | ||
Public tax history
Tax history is unavailable.
Monthly payment
Est. payment
Payment breakdown
Explore the cost of this home by adjusting the details. Changes won't be saved.Climate risks
Neighborhood: 95687
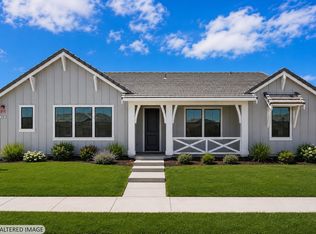
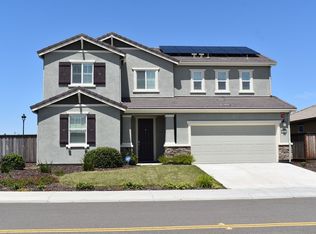
Similar homes
- $920,0004 bd4 ba3.4k sqft329 Rocklin Road, Vacaville, CA 95687For Sale
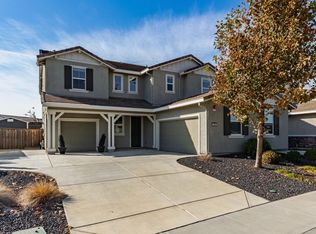 MLS ID #326093269, Melissa Aberson, Twin Oaks Real Estate INC. BAREIS
- $887,3204 bd4 ba2.8k sqft2036 Baler Ct, Vacaville, CA 95687For Sale
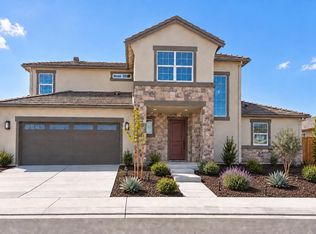 MLS ID #326081881, Elizabeth Wiegand. MetroList Services of CA
- $800,0004 bd4 ba3.1k sqft5061 Turnbridge Court, Vacaville, CA 95687For Sale
 MLS ID #326093765, Alexandra Fagundes George, eXp Realty of California, Inc. BAREIS
- $962,0004 bd4 ba3.1k sqft536 Plough Dr, Vacaville, CA 95687New Construction
 Beazer Homes
