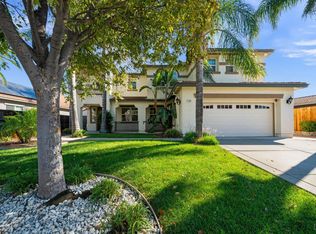
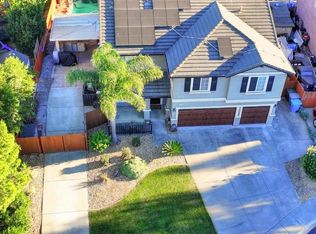
Discover exceptional space, style, and privacy in this beautifully appointed 4-bedroom, 3.5-bath Vacaville home, located within the highly sought-after Travis Unified School District! Designed for effortless everyday living and entertaining, the expansive open-concept floor plan showcases luxury vinyl plank flooring, designer tile, and an impressive chef-inspired kitchen featuring an oversized island, stainless steel appliances, a statement range hood, and a generous walk-in pantry. A dedicated home office offers the ideal work-from-home space, while the spacious upstairs loft provides incredible flexibility for a media room, game room, or additional lounge. The rare split three-car garage delivers ample room for vehicles, storage, and hobbies. Step outside to a private, beautifully designed backyard featuring custom concrete, low-maintenance artificial turf, and the added privacy of no rear neighbors! Energy-efficient solar and a prime location near Travis Air Force Base, parks, shopping, and commuter routes complete the package. Offering the space you want, the flexibility you need, and the lifestyle you've been looking for, this is Vacaville living at its finest!
Active
$920,000
329 Rocklin Road, Vacaville, CA 95687
4beds
3,453sqft
Single Family Residence
Built in 2021
8,232 Square Feet Lot
$909,900 Zestimate®
$266/sqft
$-- HOA
What's special
Rare split three-car garageOversized islandImpressive chef-inspired kitchenDedicated home officeGenerous walk-in pantryDesigner tileEnergy-efficient solar
- 1 day
- 307
- 22
Likely to sell faster than
Zillow last checked:
Listing updated:
Listed by:
Melissa Aberson DRE #02138890 707-880-0304,
Twin Oaks Real Estate INC 707-746-8700,
Cliff Aberson DRE #01440028 707-718-7794,
Twin Oaks Real Estate INC
Source: BAREIS,MLS#: 326093269 Originating MLS: Southern Solano County
Facts & features
Interior
Bedrooms & bathrooms
- Bedrooms: 4
- Bathrooms: 4
- Full bathrooms: 3
- 1/2 bathrooms: 1
Primary bedroom
- Level: Upper
Bedroom
- Level: Upper
Primary bathroom
- Features: Shower Stall(s), Tub
Bathroom
- Level: Main,Upper
Dining room
- Features: Formal Room
- Level: Main
Family room
- Level: Main
Kitchen
- Features: Granite Counters, Kitchen Island, Pantry Closet
- Level: Main
Living room
- Features: Great Room
Heating
- Central
Cooling
- Central Air
Appliances
- Laundry: Inside Room, Upper Level
Features
- Flooring: Carpet, Luxury Vinyl Plank, Tile
- Windows: Dual Pane Full
- Basement: None
- Has fireplace: No
Interior area
- Total structure area: 3,453
- Total interior livable area: 3,453 sqft
Property
Parking
- Total spaces: 3
- Parking features: Attached, Paved
- Attached garage spaces: 3
- Has uncovered spaces: Yes
Features
- Levels: Two
- Stories: 2
- Fencing: Fenced,Other,Wood
- Has view: Yes
- View description: Hills
Lot
- Size: 8,232 Square Feet
- Features: Shape Regular
Details
- Parcel number: 0137171140
- Special conditions: Standard
Construction
Type & style
- Home type: SingleFamily
- Property subtype: Single Family Residence
Materials
- Stucco
- Foundation: Concrete, Slab
- Roof: Tile
Condition
- Year built: 2021
Details
- Builder name: Richmond American
Utilities & green energy
- Sewer: Public Sewer
- Water: Public
- Utilities for property: Cable Available, Internet Available, Public
Green energy
- Energy generation: Solar
Community & HOA
HOA
- Has HOA: No
Location
- Region: Vacaville
Financial & listing details
- Price per square foot: $266/sqft
- Tax assessed value: $919,199
- Date on market: 11/16/2026
- Road surface type: Paved
Estimated market value
$909,900
$864,000 - $955,000
$4,073/mo
Price history
| Date | Event | Price |
|---|---|---|
| 11/17/2026 | Listed for sale | $920,000+8.3%$266/sqft |
Source:  BAREIS #326093269 Report a problem | ||
| 3/1/2022 | Sold | $849,500$246/sqft |
Source: Public Record Report a problem | ||
Public tax history
| Year | Property taxes | Tax assessment |
|---|---|---|
| 2026 | -- | $919,199 +2% |
| 2025 | $12,917 +5.9% | $901,176 +2% |
| 2024 | $12,199 +2% | $883,507 +2% |
| 2023 | $11,958 +236.6% | $866,184 +660.6% |
| 2022 | $3,552 +0.1% | $113,876 +2% |
| 2021 | $3,547 +161% | $111,644 +1% |
| 2020 | $1,359 | $110,500 |
Find assessor info on the county website
Monthly payment
Est. payment
Payment breakdown
Explore the cost of this home by adjusting the details. Changes won't be saved.Climate risks
Neighborhood: 95687
Nearby schools
Schools provided by the listing agent
- District: Travis Unified
Source: BAREIS. This data may not be complete. We recommend contacting the local school district to confirm school assignments for this home.
Similar homes
- $800,0004 bd4 ba3.1k sqft5061 Turnbridge Court, Vacaville, CA 95687For Sale
 MLS ID #326093765, Alexandra Fagundes George, eXp Realty of California, Inc. BAREIS
- $940,0004 bd3 ba3.6k sqft131 Brighton Circle, Vacaville, CA 95687For Sale
 MLS ID #326090526, Lily Ratleff, eXp Realty of California, Inc. BAREIS
- $945,0005 bd4 ba3.3k sqft670 Ruby Drive, Vacaville, CA 95687For Sale
 MLS ID #326088601, Julie Watson, Coldwell Banker Kappel Gateway. BAREIS
- $965,0005 bd3 ba3.3k sqft918 Fallsgrove Way, Vacaville, CA 95687For Sale
 MLS ID #326063983, Meghan McGivney, M2 And Company. BAREIS
