Welcome to 670 Ruby Drive in Westgate neighborhood of Vacaville Ca. This 5-bedroom, 3.5-bath home offers 3,383 sq ft on a 13,200 sq ft lot that backs to open space. The separate formal living and dining rooms flow to a family room that opens to the beautifully remodeled kitchen, with quartz counters, stainless appliances, a spacious pantry plus a butcher block island. Hand-scraped laminate floors, 12-ft ceilings and plantation shutters add character downstairs. The first floor primary suite has a slider to the backyard and a bath with heated floors. Upstairs are a junior primary suite and 3 additional bedrooms. The laundry room has a sink and a built-in ice maker. The owned 4kw 21-panel solar system and a Generac 16kw whole-house generator add energy savings and peace of mind. The 18 SEER dual-stage HVAC and whole house fan keep the home comfortable. The 3-car split garage offers attic storage. Outside, you'll find fruit trees, wisteria, an outdoor wood fireplace and a deck and patio plumbed for electric. The spa, umbrella, art, fountain and aquarium tanks convey.
Active
$945,000
670 Ruby Drive, Vacaville, CA 95687
5beds
3,383sqft
Single Family Residence
Built in 2001
0.3 Acres Lot
$-- Zestimate®
$279/sqft
$-- HOA
What's special
- 14 days
- 1,609
- 126
Zillow last checked:
Listing updated:
Listed by:
Julie Watson DRE #01824897 707-330-9078,
Coldwell Banker Kappel Gateway 707-864-0205
Source: BAREIS,MLS#: 326088601 Originating MLS: Northern Solano
Facts & features
Interior
Bedrooms & bathrooms
- Bedrooms: 5
- Bathrooms: 4
- Full bathrooms: 3
- 1/2 bathrooms: 1
Primary bedroom
- Features: Ground Floor
- Level: Main
Bedroom
- Level: Main,Upper
Primary bathroom
- Features: Bidet, Double Vanity, Low-Flow Toilet(s), Radiant Heat, Shower Stall(s), Soaking Tub, Stone, Walk-In Closet(s)
Bathroom
- Features: Bidet, Double Vanity
- Level: Main,Upper
Dining room
- Features: Formal Area
- Level: Main
Family room
- Level: Main
Kitchen
- Features: Breakfast Area, Butcher Block Counters, Kitchen Island, Kitchen/Family Combo, Pantry Closet, Quartz Counter, Wood Counter
- Level: Main
Living room
- Features: Cathedral/Vaulted
- Level: Main
Heating
- Central, Radiant Floor
Cooling
- Ceiling Fan(s), Central Air, MultiZone, Whole House Fan
Appliances
- Included: Built-In Electric Oven, Dishwasher, Disposal, ENERGY STAR Qualified Appliances, Gas Cooktop, Range Hood, Ice Maker, Microwave
- Laundry: Ground Floor, Hookups Only, Inside Room, Sink, Stacked Only
Features
- Cathedral Ceiling(s)
- Flooring: Linoleum, Tile, Wood
- Basement: None
- Has fireplace: No
Interior area
- Total structure area: 3,383
- Total interior livable area: 3,383 sqft
Video & virtual tour
Property
Parking
- Total spaces: 8
- Parking features: Attached, Garage Door Opener, Garage Faces Front, Garage Faces Side, Guest, Inside Entrance, Workshop in Garage
- Attached garage spaces: 3
Features
- Levels: Two
- Stories: 2
- Patio & porch: Patio, Front Porch
- Exterior features: Fire Pit
- Has spa: Yes
- Spa features: Private
- Fencing: Full
- Has view: Yes
- View description: Hills
Lot
- Size: 0.3 Acres
- Features: Auto Sprinkler F&R, Landscaped, Landscape Front
Details
- Parcel number: 0136682150
- Special conditions: Standard
Construction
Type & style
- Home type: SingleFamily
- Property subtype: Single Family Residence
Materials
- Roof: Tile
Condition
- Year built: 2001
Utilities & green energy
- Sewer: Public Sewer
- Water: Public
- Utilities for property: Cable Available, Public
Green energy
- Energy generation: Solar
Community & HOA
Community
- Security: Carbon Monoxide Detector(s), Smoke Detector(s), Video System
HOA
- Has HOA: No
Location
- Region: Vacaville
Financial & listing details
- Price per square foot: $279/sqft
- Tax assessed value: $464,731
- Date on market: 10/29/2026
Estimated market value
Not available
Estimated sales range
Not available
$4,473/mo
Price history
| Date | Event | Price |
|---|---|---|
| 10/29/2026 | Listed for sale | $945,000+155.4%$279/sqft |
Source:  BAREIS #326088601 Report a problem | ||
| 10/17/2012 | Sold | $370,000-48.3%$109/sqft |
Source: Public Record Report a problem | ||
| 2/17/2006 | Sold | $715,000+116%$211/sqft |
Source: Public Record Report a problem | ||
| 7/28/2000 | Sold | $331,000$98/sqft |
Source: Public Record Report a problem | ||
Public tax history
| Year | Property taxes | Tax assessment |
|---|---|---|
| 2026 | -- | $464,731 +2% |
| 2025 | $4,590 -25.6% | $455,620 +2% |
| 2024 | $6,166 +2.3% | $446,687 +2% |
| 2023 | $6,027 +2.2% | $437,929 +2% |
| 2022 | $5,895 +0.5% | $429,343 +2% |
| 2021 | $5,865 +0.9% | $420,925 +1% |
| 2020 | $5,814 +1.9% | $416,610 +2% |
| 2019 | $5,707 +1.4% | $408,442 +2% |
| 2018 | $5,629 +3% | $400,434 +2% |
| 2017 | $5,467 +1.2% | $392,583 +2% |
| 2016 | $5,402 +1.2% | $384,886 +1.5% |
| 2015 | $5,340 +1.5% | $379,106 +2% |
| 2014 | $5,263 | $371,680 +0.5% |
| 2013 | -- | $370,000 -2.4% |
| 2012 | -- | $379,000 |
| 2011 | -- | $379,000 -6.2% |
| 2010 | -- | $404,000 -14.6% |
| 2009 | -- | $473,000 -11.9% |
| 2008 | -- | $537,000 -26.4% |
| 2007 | -- | $729,300 +97.7% |
| 2006 | -- | $368,972 +2% |
| 2005 | -- | $361,737 +2% |
| 2004 | -- | $354,644 +1.9% |
| 2003 | -- | $348,144 +2% |
| 2002 | -- | $341,318 +3.1% |
| 2001 | -- | $330,900 +1052.6% |
| 2000 | $833 | $28,709 |
Find assessor info on the county website
Monthly payment
Est. payment
Payment breakdown
Explore the cost of this home by adjusting the details. Changes won't be saved.Climate risks
Neighborhood: 95687
Similar homes
- $999,9005 bd3 ba3.7k sqft800 Westgate Drive, Vacaville, CA 95687For Sale
 MLS ID #326087213, Tom Rapisarda, Rapisarda Real Estate. BAREIS
- $940,0004 bd3 ba3.6k sqft131 Brighton Circle, Vacaville, CA 95687For Sale
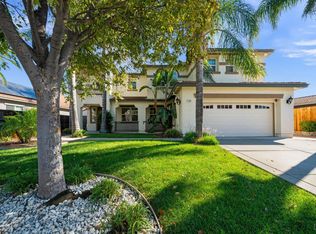 MLS ID #326090526, Lily Ratleff, eXp Realty of California, Inc. BAREIS
- $965,0005 bd3 ba3.3k sqft918 Fallsgrove Way, Vacaville, CA 95687For Sale
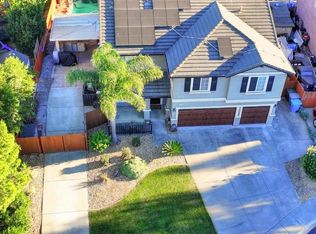 MLS ID #326063983, Meghan McGivney, M2 And Company. BAREIS
- $799,9994 bd3 ba2.5k sqft107 Sage Sparrow Circle, Vacaville, CA 95687For Sale
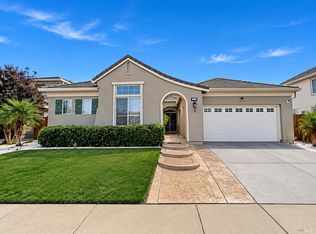 MLS ID #326087836, Anthony Ward, Ward's Realty. BAREIS
