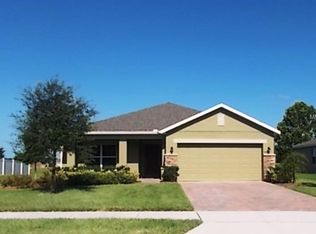
**One or more photos is virtually staged** PRICE IMPROVED – BEST VALUE 6 BEDROOM HOME IN APOPKA 6 Bedrooms | 4,100+ Sq Ft | Fully Paid Solar | No Rear Neighbors | Gated Community Welcome to one of the best-value large homes in Apopka — offering over 4,000 square feet of beautifully updated living space designed for comfort, flexibility, and entertaining. From the moment you arrive, you’ll notice the paver driveway, mature landscaping, and strong curb appeal, leading into a light-filled entry with formal living and dining areas. The heart of the home features an open-concept kitchen and family room, complete with a large island, granite countertops, stainless steel appliances, and a walk-in pantry — perfect for gatherings and everyday living. Downstairs includes a private bedroom and full bathroom, ideal for guests, in-laws, or a dedicated home office. Upstairs, enjoy a spacious loft with built-in workspace, along with a luxurious primary suite featuring a sitting area, oversized walk-in closet, dual vanities, garden tub, and separate shower. With multiple additional bedrooms, this layout offers endless flexibility for families, work-from-home setups, or play areas. Step outside to your fully fenced backyard with no rear neighbors, a screened lanai, and an extended paver patio with fire pit — perfect for relaxing or entertaining year-round. Major upgrades include: Fully paid-off solar panels (significant energy savings), Brand new vinyl flooring upstairs and on stairs, and EV charger in garage. Located in a gated, resort-style community with pool, cabana, and green spaces for outdoor living. Homes with this size, layout, and upgrades rarely come available at this price point. Recently improved pricing — schedule your private showing before it’s gone.
Sold for $550,000
Zillow last checked:
Listing updated:
Bought with:
Jason Gilkey, 3078831
GILKEY REAL ESTATE
Source: Stellar MLS,MLS#: O6376744 Originating MLS: Orlando Regional
Originating MLS: Orlando Regional
Price history
| Date | Event | Price |
|---|---|---|
| 8/14/2026 | Sold | $550,000-3.5%$134/sqft |
Source:  Stellar MLS #O6376744 Report a problem Stellar MLS #O6376744 Report a problem | ||
| 8/11/2026 | Listed for sale | $570,000$139/sqft |
Source: Stellar MLS #O6376744 Report a problem | ||
| 7/8/2026 | Contingent | $570,000$139/sqft |
Source: Stellar MLS #O6376744 Report a problem | ||
| 6/23/2026 | Pending sale | $570,000$139/sqft |
Source: Stellar MLS #O6376744 Report a problem | ||
| 5/31/2026 | Price change | $570,000-1.7%$139/sqft |
Source: Stellar MLS #O6376744 Report a problem | ||
| 5/20/2026 | Price change | $579,900-1.7%$142/sqft |
Source: Stellar MLS #O6376744 Report a problem | ||
| 3/6/2026 | Price change | $589,900-0.9%$144/sqft |
Source: Stellar MLS #O6376744 Report a problem | ||
| 1/27/2026 | Listed for sale | $595,000-0.8%$145/sqft |
Source: Stellar MLS #O6376744 Report a problem | ||
| 1/22/2026 | Listing removed | $599,900$146/sqft |
Source: Stellar MLS #O6345238 Report a problem | ||
| 10/21/2025 | Price change | $599,900-2.5%$146/sqft |
Source: Stellar MLS #O6345238 Report a problem | ||
| 9/21/2025 | Listed for sale | $615,000-3.9%$150/sqft |
Source: Stellar MLS #O6345238 Report a problem | ||
| 10/28/2024 | Listing removed | $640,000$156/sqft |
Source: Stellar MLS #O6182319 Report a problem | ||
| 10/15/2024 | Price change | $640,000-1.5%$156/sqft |
Source: Stellar MLS #O6182319 Report a problem | ||
| 3/27/2024 | Listed for sale | $650,000+12.1%$159/sqft |
Source: Stellar MLS #O6182319 Report a problem | ||
| 7/27/2022 | Sold | $580,000+0.2%$142/sqft |
Source: Public Record Report a problem | ||
| 6/28/2022 | Pending sale | $579,000$141/sqft |
Source: Stellar MLS #O6032814 Report a problem | ||
| 6/24/2022 | Price change | $579,000-3.4%$141/sqft |
Source: Stellar MLS #O6032814 Report a problem | ||
| 6/10/2022 | Listed for sale | $599,500+92.6%$146/sqft |
Source: Stellar MLS #O6032814 Report a problem | ||
| 2/7/2014 | Sold | $311,300$76/sqft |
Source: Public Record Report a problem | ||
Get a cash offer in 3 minutes
Find out how much your home could sell for in as little as 3 minutes with a no-obligation cash offer.
Estimated market value
$560,700
