Skip main navigation
Sold for $615,000
  • $615,000

    973 Galway Blvd, Apopka, FL 32703

    5beds
    3,456sqft
    Single Family Residence
    Built in 2007
    8,580 Square Feet Lot
    $604,400 Zestimate®
    $178/sqft
    $3,245 Estimated rent

    Home value

    $604,400

    $574,000 - $635,000

    $3,245/mo

    Zestimate® history
    Loading
    Loading...

    Owner options

    List your home for rent

    $3,245/mo

    Rent Zestimate®

    Find your next renter with Zillow Rental Manager. Plus, with online applications, you can quickly screen prospective tenants – for free.

    Learn more

    $3,245/mo

    Rent Zestimate®

    Refinance and save

    $4,458/mo

    Est. payment

    Refinancing to a lower rate could help reduce your monthly payments and save thousands over the life of the loan.

    See today's rates

    $4,458/mo

    Est. payment

    Explore your selling options

    Work with a Zillow partner agent

    Leverage their expertise and Zillow's premium Showcase listings to get your home seen by more buyers.

    Get started

    List with your own agent

    Get your home in front of millions of buyers by listing it on Zillow.

    Learn how to do it

    Sell it yourself

    Take full control of how buyers see your home on Zillow by listing For Sale by Owner (FSBO).

    List your home

    What's special

    Huge walk-in closetDouble vanityHigh ceilingsLarge windowsSoaking tubFormal dining roomNatural light
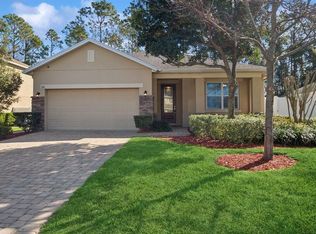
    One or more photo(s) has been virtually staged. Come see this stunning 5-bedroom, 4-bathroom home nestled in the gated Breckenridge Community! As you step inside, you're greeted by a spacious foyer leading to a bright living room with a view of the lush backyard oasis. With its wonderful open floor plan, large windows, and high ceilings, this home floods with natural light, creating a welcoming atmosphere. Enjoy private views from the screened patio, perfect for relaxing evenings or entertaining friends. The spacious layout includes a primary bedroom ensuite with a huge walk-in closet, double vanity, soaking tub, and separate shower. Additional features include a Jack and Jill bedrooms with a shared bath, another bedroom with its own bathroom, and a separate guest bedroom and bath on the first floor. Upstairs, a spacious loft offers additional living space. Residents can also take advantage of the community swimming pool. Located in the booming part of Apopka, this home offers convenient access to all that Central Florida has to offer, including a short commute to Downtown Orlando and Disney World. Recent upgrades include new roof installed Feb 2024, two AC units installed Dec 2022 & July 2023, 119 gallon water heater installed March 2023, plantation shutters, new carpeting, crown molding, fresh paint throughout home, and a beautiful kitchen with new quartz countertops. Hardwood floors in the formal dining room, living room and first floor bedroom. Conveniently situated near major highways such as 429, 414, 436, and the Florida Turnpike, this home is just 20 minutes from Downtown Orlando , 30 minutes from Disney World and one mile from AdventHealth Hospital. Don't miss out on the opportunity to call this place home!

    Zillow last checked:

    Listing updated:

    Listed by:

    Kaleb Shaw 407-910-9615,

    ROBERT SLACK LLC 352-229-1187,

    Mabel Shaw 787-647-8331,

    ROBERT SLACK LLC

    Bought with:

    Enaia Bullard, 3346321

    PINEYWOODS REALTY LLC

    Source: Stellar MLS,MLS#: O6180746MLS LogoOriginating MLS: Ocala - Marion

    Facts & features

    Interior

    Bedrooms & bathrooms
    • Bedrooms: 5
    • Bathrooms: 4
    • Full bathrooms: 4
    Primary bedroom
    • Features: Walk-In Closet(s)
    • Level: Second
    • Dimensions: 14x17
    Primary bathroom
    • Features: Dual Sinks, Garden Bath, Tub with Separate Shower Stall
    • Level: Second
    • Dimensions: 12x10
    Bathroom 2
    • Level: Second
    • Dimensions: 11x12
    Bathroom 3
    • Level: Second
    • Dimensions: 11x11
    Bathroom 4
    • Level: Second
    • Dimensions: 11x10
    Bathroom 5
    • Level: First
    • Dimensions: 11x10
    Bonus room
    • Features: No Closet
    • Level: Second
    • Dimensions: 16x20
    Dining room
    • Level: First
    • Dimensions: 10x12
    Family room
    • Level: First
    • Dimensions: 16x20
    Kitchen
    • Level: First
    • Dimensions: 11x12
    Living room
    • Level: First
    • Dimensions: 12x15
    Heating
    • Central
    Cooling
    • Central Air
    Appliances
    • Included: Dishwasher, Disposal, Dryer, Electric Water Heater, Microwave, Range, Refrigerator, Washer
    • Laundry: Inside, Laundry Room
    Features
    • Ceiling Fan(s), Crown Molding, Eating Space In Kitchen, High Ceilings, Open Floorplan, PrimaryBedroom Upstairs, Stone Counters, Thermostat, Walk-In Closet(s)
    • Flooring: Ceramic Tile, Epoxy, Hardwood
    • Doors: Sliding Doors
    • Has fireplace: Yes
    Interior area
    • Total structure area: 4,034
    • Total interior livable area: 3,456 sqft

    Property

    Parking
    • Total spaces: 2
    • Parking features: Garage - Attached
    • Attached garage spaces: 2
    Features
    • Levels: Two
    • Stories: 2
    • Exterior features: Lighting, Rain Gutters, Sidewalk
    • Fencing: Fenced
    • Has view: Yes
    • View description: Park/Greenbelt
    Lot
    • Size: 8,580 Square Feet
    Details
    • Parcel number: 172128088000240
    • Zoning: PUD
    • Special conditions: None

    Construction

    Type & style
    • Home type: SingleFamily
    • Property subtype: Single Family Residence
    Materials
    • Block
    • Foundation: Slab
    • Roof: Shingle
    Condition
    • New construction: No
    • Year built: 2007

    Utilities & green energy

    • Sewer: Public Sewer
    • Water: Public
    • Utilities for property: Cable Connected, Electricity Connected, Water Connected

    Community & HOA

    Community
    • Features: Clubhouse, Gated Community - No Guard, Park, Playground, Pool, Sidewalks
    • Pet fee: $0 monthly
    • Subdivision: BRECKENRIDGE PH 01 N
    HOA
    • Has HOA: Yes
    • Amenities included: Gated, Playground, Pool
    • Services included: Community Pool, Maintenance Grounds, Pool Maintenance
    • HOA fee: $100 monthly
    • HOA name: Breckenridge Landowners Association / Sandra
    • HOA phone: 866-484-7995
    Location
    • Region: Apopka

    Financial & listing details

    • Price per square foot: $178/sqft
    • Tax assessed value: $500,930
    • Annual tax amount: $6,855
    • Date on market: 2/22/2024
    • Cumulative days on market: 13 days
    • Listing terms: Cash,Conventional,FHA,VA Loan
    • Ownership: Fee Simple
    • Total actual rent: 0
    • Electric utility on property: Yes
    • Road surface type: Asphalt

    Price history

    DateEventPrice
    12/16/2024Listing removed$495,000-19.5%$143/sqft
    Source: Stellar MLS #S5056747 Report a problem
    4/1/2024Sold$615,000-1.6%$178/sqft
    Source: Stellar MLS #O6180746 Report a problem
    3/6/2024Pending sale$625,000$181/sqft
    Source: Stellar MLS #O6180746 Report a problem
    2/22/2024Listed for sale$625,000+26.3%$181/sqft
    Source: Stellar MLS #O6180746 Report a problem
    12/16/2023Listing removed--
    Source: Stellar MLS #S5056747 Report a problem
    1/20/2023Listing removed$495,000-11.4%$143/sqft
    Source: Stellar MLS #S5056747 Report a problem
    10/11/2022Pending sale$559,000$162/sqft
    Source: Stellar MLS #O6060116 Report a problem
    10/3/2022Listing removed--
    Source: Stellar MLS #O6060116 Report a problem
    9/23/2022Listed for sale$559,000+1.8%$162/sqft
    Source: Stellar MLS #O6060116 Report a problem
    8/24/2022Listing removed--
    Source: Stellar MLS #O6045500 Report a problem
    8/15/2022Price change$549,000-1.8%$159/sqft
    Source: Stellar MLS #O6045500 Report a problem
    8/7/2022Price change$559,000-1.8%$162/sqft
    Source: Stellar MLS #O6045500 Report a problem
    8/2/2022Price change$569,000-1%$165/sqft
    Source: Stellar MLS #O6045500 Report a problem
    7/22/2022Listed for sale$575,000+19.5%$166/sqft
    Source: Stellar MLS #O6045500 Report a problem
    1/10/2022Sold$481,000-2.8%$139/sqft
    Source: Public Record Report a problem
    12/2/2021Pending sale$495,000$143/sqft
    Source: Stellar MLS #S5056747 Report a problem
    11/29/2021Price change$495,000-1%$143/sqft
    Source: Stellar MLS #S5056747 Report a problem
    11/14/2021Listed for sale$500,000$145/sqft
    Source: Stellar MLS #S5056747 Report a problem
    10/16/2021Pending sale$500,000$145/sqft
    Source: Stellar MLS #S5056747 Report a problem
    9/21/2021Listed for sale$500,000+31.6%$145/sqft
    Source: Stellar MLS #S5056747 Report a problem
    2/21/2020Listing removed$2,350$1/sqft
    Source: LA ROSA REALTY KISSIMMEE #S5029796 Report a problem
    2/7/2020Listed for rent$2,350$1/sqft
    Source: LA ROSA REALTY KISSIMMEE #S5029796 Report a problem
    12/4/2018Listing removed$379,900$110/sqft
    Source: LA ROSA REALTY LLC #S5004242 Report a problem
    11/17/2018Price change$379,900-2.6%$110/sqft
    Source: LA ROSA REALTY LLC #S5004242 Report a problem
    8/11/2018Price change$389,9000%$113/sqft
    Source: LA ROSA REALTY LLC #S5004242 Report a problem
    7/12/2018Listed for sale$390,000+34.5%$113/sqft
    Source: LA ROSA REALTY LLC #S5004242 Report a problem
    4/26/2016Sold$290,000+46.5%$84/sqft
    Source: Public Record Report a problem
    5/3/2012Sold$198,000+55.4%$57/sqft
    Source: Public Record Report a problem
    2/2/2012Sold$127,400-57.5%$37/sqft
    Source: Public Record Report a problem
    12/27/2007Sold$300,000$87/sqft
    Source: Public Record Report a problem

    Public tax history

    YearProperty taxesTax assessment
    2024$7,672 +11.9%$450,195 +10%
    2023$6,855 +17.4%$409,268 +10%
    2022$5,840 +11.4%$372,062 +13.5%
    2021$5,244 +7.8%$327,747 +9.4%
    2020$4,864 -5.3%$299,621 -5.1%
    2019$5,137 +8.8%$315,644 +10%
    2018$4,722 $286,949 +2.3%
    2017$4,722 +2.7%$280,533 +3.7%
    2016$4,599 +50.2%$270,412 +3.6%
    2015$3,061 +0.2%$261,073 +17.1%
    2014$3,055 +4.9%$222,978 +7%
    2013$2,912 +10%$208,359 +8.9%
    2012$2,648 -3.3%$191,266 -2.3%
    2011$2,738 -3.3%$195,853 -5.6%
    2010$2,831 $207,410 -16%
    2009-- $246,849 -27%
    2008$4,774 +480.7%$338,193 +550.4%
    2007$822 +86.9%$52,000 +108%
    2006$440 $25,000
    Find assessor info on the county website

    Neighborhood: 32703

    Nearby schools

    GreatSchools rating
    Get a cash offer in 3 minutes
    Find out how much your home could sell for in as little as 3 minutes with a no-obligation cash offer.
    Estimated market value
    $604,400
    Get a cash offer in 3 minutes
    Find out how much your home could sell for in as little as 3 minutes with a no-obligation cash offer.
    Estimated market value
    $604,400