Skip main navigation
Sold for $319,500
  • $319,500

    964 Kensington Park Rd, Fayetteville, NC 28311

    3beds
    1,873sqft
    Townhouse
    Built in 2024
    -- sqft lot
    $319,900 Zestimate®
    $171/sqft
    $2,080 Estimated rent

    Home value

    $319,900

    $291,000 - $352,000

    $2,080/mo

    Zestimate® history
    Loading
    Loading...

    Owner options

    List your home for rent

    $2,080/mo

    Rent Zestimate®

    Find your next renter with Zillow Rental Manager. Plus, with online applications, you can quickly screen prospective tenants – for free.

    Learn more

    $2,080/mo

    Rent Zestimate®

    Refinance and save

    $4,043/mo

    Est. payment

    Refinancing to a lower rate could help reduce your monthly payments and save thousands over the life of the loan.

    See today's rates

    $4,043/mo

    Est. payment

    Explore your selling options

    Work with a Zillow partner agent

    Leverage their expertise and Zillow's premium Showcase listings to get your home seen by more buyers.

    Get started

    List with your own agent

    Get your home in front of millions of buyers by listing it on Zillow.

    Learn how to do it

    Sell it yourself

    Take full control of how buyers see your home on Zillow by listing For Sale by Owner (FSBO).

    List your home

    What's special

    Vaulted ceilingsSpacious master bathGranite countertopsLarge walk-in closetDual vanitiesOpen concept floor planStainless steel appliances
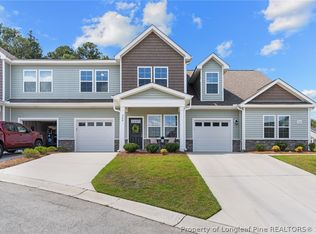
    INCENTIVES AVAILABLE: CLOSING COST CREDIT, BLINDS, REFRIGERATOR, OR RATE BUY DOWN! INQUIRE FOR INFORMATION ON ELIGIBLE INCENTIVES WITH THE USE OF BUILDERS PREFERRED LENDER! This 3 bedroom, 2.5 bath townhome is located in The Ridges inside the Kings Grant Golf Course Community. The townhome section of the neighborhood is in the gated section of the neighborhood and has its own community pool! Features of this home include an open concept floor plan with vaulted ceilings in the living room and kitchen.The kitchen has granite countertops with a breakfast bar and stainless steel appliances to include a gas range. The master suite is located on the first floor and includes a large walk-in closet and a spacious master bath with dual vanities. Upstairs there are 2 additional bedrooms, bathroom, and a loft that overlooks the living room. Off the back of the townhouse there is a covered porch. Modern selections and features throughout!

    Zillow last checked:

    Listing updated:

    Listed by:

    LOGAN GEDDIE,

    COLDWELL BANKER ADVANTAGE - FAYETTEVILLE

    Bought with:

    JESSICA WHEELER, 312303

    RE/MAX REAL ESTATE SERVICE

    Source: LPRMLS,MLS#: 721484MLS LogoOriginating MLS: Longleaf Pine Realtors

    Facts & features

    Interior

    Bedrooms & bathrooms
    • Bedrooms: 3
    • Bathrooms: 3
    • Full bathrooms: 2
    • 1/2 bathrooms: 1
    Heating
    • Heat Pump
    Cooling
    • Central Air
    Appliances
    • Included: Dishwasher, Gas Range, Microwave
    • Laundry: In Unit
    Features
    • Ceiling Fan(s), Cathedral Ceiling(s), Granite Counters, Living/Dining Room, Vaulted Ceiling(s)
    • Flooring: Carpet, Luxury Vinyl Plank
    • Number of fireplaces: 1
    • Fireplace features: Gas, Vented
    Interior area
    • Total interior livable area: 1,873 sqft

    Property

    Parking
    • Total spaces: 1
    • Parking features: Attached, Garage
    • Attached garage spaces: 1
    Features
    • Patio & porch: Covered, Front Porch, Patio, Porch
    • Exterior features: Porch
    Lot
    • Features: < 1/4 Acre, Level
    • Topography: Level
    Details
    • Parcel number: 0520983682
    • Special conditions: Standard

    Construction

    Type & style
    • Home type: Townhouse
    • Property subtype: Townhouse
    Materials
    • Vinyl Siding
    • Foundation: Slab
    Condition
    • New Construction
    • New construction: Yes
    • Year built: 2024
    Details
    • Warranty included: Yes

    Utilities & green energy

    • Sewer: Public Sewer
    • Water: Public

    Community & HOA

    Community
    • Features: Community Pool, Golf, Gated
    • Security: Gated Community
    • Subdivision: Kings Grant
    HOA
    • Has HOA: Yes
    • HOA fee: $2,085 annually
    • HOA name: Kg Townhome Assoc Inc/Kg Owners Assoc Ii
    Location
    • Region: Fayetteville

    Financial & listing details

    • Price per square foot: $171/sqft
    • Tax assessed value: $291,691
    • Annual tax amount: $935
    • Date on market: 3/18/2024
    • Cumulative days on market: 459 days
    • Listing terms: Cash,New Loan
    • Inclusions: None
    • Exclusions: None
    • Ownership: More than a year

    Price history

    DateEventPrice
    7/23/2025Sold$319,500$171/sqft
    Source: LPRMLS #721484 Report a problem
    6/18/2025Pending sale$319,500$171/sqft
    Source: LPRMLS #721484 Report a problem
    3/18/2024Listed for sale$319,500$171/sqft
    Source: LPRMLS #721484 Report a problem

    Public tax history

    YearProperty taxesTax assessment
    2025$935 +3.6%$47,000 +56.7%
    2024$903 $30,000
    Find assessor info on the county website

    Neighborhood: 28311

    Nearby schools

    GreatSchools rating
    Schools provided by the listing agent
    • Elementary: Howard Hall Elementary
    • Middle: Pine Forest Middle School
    • High: Pine Forest Senior High

    Source: LPRMLS. This data may not be complete. We recommend contacting the local school district to confirm school assignments for this home.

    Get a cash offer in 3 minutes
    Find out how much your home could sell for in as little as 3 minutes with a no-obligation cash offer.
    Estimated market value
    $319,900
    Get a cash offer in 3 minutes
    Find out how much your home could sell for in as little as 3 minutes with a no-obligation cash offer.
    Estimated market value
    $319,900