Skip main navigation
Sold for $317,500
  • $317,500

    968 Kensington Park Rd, Fayetteville, NC 28311

    3beds
    1,978sqft
    Townhouse
    Built in 2024
    -- sqft lot
    $317,100 Zestimate®
    $161/sqft
    $2,159 Estimated rent

    Home value

    $317,100

    $289,000 - $349,000

    $2,159/mo

    Zestimate® history
    Loading
    Loading...

    Owner options

    List your home for rent

    $2,159/mo

    Rent Zestimate®

    Find your next renter with Zillow Rental Manager. Plus, with online applications, you can quickly screen prospective tenants – for free.

    Learn more

    $2,159/mo

    Rent Zestimate®

    Refinance and save

    $4,031/mo

    Est. payment

    Refinancing to a lower rate could help reduce your monthly payments and save thousands over the life of the loan.

    See today's rates

    $4,031/mo

    Est. payment

    Explore your selling options

    Work with a Zillow partner agent

    Leverage their expertise and Zillow's premium Showcase listings to get your home seen by more buyers.

    Get started

    List with your own agent

    Get your home in front of millions of buyers by listing it on Zillow.

    Learn how to do it

    Sell it yourself

    Take full control of how buyers see your home on Zillow by listing For Sale by Owner (FSBO).

    List your home

    What's special

    Shiplap fireplaceVaulted ceilingsCommunity poolLarge islandGranite countertopsLarge walk-in closetOpen concept floor plan
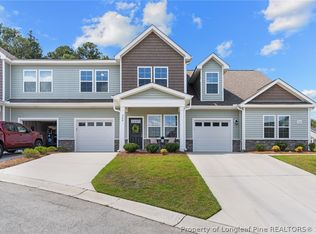
    BUILDER INCENTIVES AVAILABLE!! PRICE JUST REDUCED BY $5,000. 2% IN CLOSING COST CREDIT WITH THE USE OF THE BUILDER'S PREFERRED LENDER ALPHA MORTGAGE. INCENTIVE NOT AVAILABLE WITH ANY OTHER OFFERS. This 3 bed, 2.5 bath townhome is located in The Ridges inside the Kings Grant Golf Course Community. The townhome is in the gated section of the neighborhood and has its own community pool! Features of this unit include an open concept floor plan. When you enter the foyer you will find a flex room that can be used as a formal dining, office,sitting room, or play room. The main living area has an open concept. The kitchen has granite countertops w/ large island, bar seating & stainless steel appliances w/ gas range. The living room has a shiplap fireplace & there is an adjacent dining area. The primary is located on the 2nd floor & includes vaulted ceilings, a large walk-in closet & a spacious bath w/ dual vanities. The downstairs is all LVP in the main living spaces & carpet on the stairs and 2nd floor. Plus a covered rear patio!

    Zillow last checked:

    Listing updated:

    Listed by:

    LOGAN GEDDIE,

    COLDWELL BANKER ADVANTAGE - FAYETTEVILLE

    Bought with:

    NATALIE GEDDIE, 341133

    COLDWELL BANKER ADVANTAGE - YADKIN ROAD

    Source: LPRMLS,MLS#: 721342MLS LogoOriginating MLS: Longleaf Pine Realtors

    Facts & features

    Interior

    Bedrooms & bathrooms
    • Bedrooms: 3
    • Bathrooms: 3
    • Full bathrooms: 2
    • 1/2 bathrooms: 1
    Heating
    • Heat Pump
    Cooling
    • Central Air
    Appliances
    • Included: Dishwasher, Gas Range, Microwave
    • Laundry: In Unit
    Features
    • Ceiling Fan(s), Cathedral Ceiling(s), Granite Counters, Living/Dining Room, Vaulted Ceiling(s)
    • Flooring: Carpet, Luxury Vinyl Plank
    • Number of fireplaces: 1
    • Fireplace features: Gas, Vented
    Interior area
    • Total interior livable area: 1,978 sqft

    Property

    Parking
    • Total spaces: 1
    • Parking features: Attached, Garage
    • Attached garage spaces: 1
    Features
    • Patio & porch: Covered, Front Porch, Patio, Porch
    • Exterior features: Porch
    Lot
    • Features: < 1/4 Acre, Level
    • Topography: Level
    Details
    • Parcel number: 0520983558
    • Special conditions: Standard

    Construction

    Type & style
    • Home type: Townhouse
    • Property subtype: Townhouse
    Materials
    • Vinyl Siding
    • Foundation: Slab
    Condition
    • New construction: Yes
    • Year built: 2024
    Details
    • Warranty included: Yes

    Utilities & green energy

    • Sewer: Public Sewer
    • Water: Public

    Community & neighborhood

    Security
    • Security features: Gated Community
    Community
    • Community features: Community Pool, Golf, Gated
    Location
    • Region: Fayetteville
    • Subdivision: Kings Grant

    HOA & financial

    HOA
    • Has HOA: Yes
    • HOA fee: $2,085 annually
    • Association name: Kg Townhome Assoc Inc/Kg Owners Assoc Ii

    Other

    Other facts
    • Listing terms: Cash,New Loan
    • Ownership: More than a year

    Price history

    DateEventPrice
    8/27/2025Sold$317,500$161/sqft
    Source: LPRMLS #721342 Report a problem
    8/12/2025Pending sale$317,500$161/sqft
    Source: LPRMLS #721342 Report a problem
    7/24/2025Price change$317,500-1.6%$161/sqft
    Source: LPRMLS #721342 Report a problem
    3/18/2024Listed for sale$322,500$163/sqft
    Source: LPRMLS #721342 Report a problem

    Public tax history

    YearProperty taxesTax assessment
    2025$935 +3.6%$47,000 +56.7%
    2024$903 $30,000

    Find assessor info on the county website

    Neighborhood: 28311

    Nearby schools

    GreatSchools rating
    Schools provided by the listing agent
    • Elementary: Howard Hall Elementary
    • Middle: Pine Forest Middle School
    • High: Pine Forest Senior High

    Source: LPRMLS. This data may not be complete. We recommend contacting the local school district to confirm school assignments for this home.

    Get a cash offer in 3 minutes
    Find out how much your home could sell for in as little as 3 minutes with a no-obligation cash offer.
    Estimated market value
    $317,100
    Get a cash offer in 3 minutes
    Find out how much your home could sell for in as little as 3 minutes with a no-obligation cash offer.
    Estimated market value
    $317,100