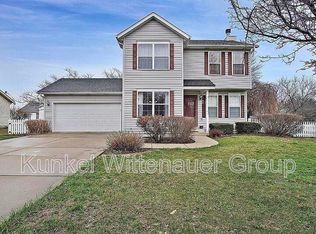
Five Bedroom Home in The Estates at Prairie Crossing Subdivision Features Hardwood Flooring in Main Living Areas, Foyer Entry Opens to Vaulted 19 x 16 Family Room with Oak Surround Glass Fireplace, 23 x 11 Kitchen Features Oak Cabinetry, Ceramic Tile Flooring and Stainless Steel Appliances, Gas Range with Built In Microwave, Dishwasher, Garbage Disposal and Refrigerator, Quartz Counters and Custom Tile Backsplash, Walk In Pantry and Breakfast Bar, Adjacent Dining Area with Back Patio Access, 18 x 17 Dining Room, 13 x 5 Laundry Room, 15 x 12 Master Bedroom with Vaulted Ceiling, Walk In Closet and Private Bath with Jetted Tub, Double Vanity Sinks and Walk In Shower, Full Hallway Bathroom, Two 12 x 10 Bedrooms and 11 x 10 Fourth Bedroom on Main Floor, Full Basement Provides 14 x 13 Fifth Bedroom with Bathroom and Walk In Closet, Unfinished Storage Space, Fenced Back Yard with Fire Pit, Pergola and Patio, Two Car Attached Garage, Solar Panels, Available 08/01/2026.
House for rent
$3,400/moFees may apply
964 Prairie Xing, O Fallon, IL 62269
5beds
2,590sqft
Price may not include required fees and charges. Learn more|
Singlefamily
Available now
Cats, dogs OK
Air conditioner, central air, electric
2 Attached garage spaces parking
Central, electric, forced air, natural gas, solar
What's special
Oak surround glass fireplaceFull hallway bathroomSolar panelsTwo car attached garageBreakfast barGarbage disposalStainless steel appliances
- 74 days |
- -- |
- -- |
Zillow last checked:
Listing updated:
Travel times

Let’s turn your rent into credit progress
Build credit history with every on-time payment and get credit for the payment you’re already making.
Facts & features
Interior
Bedrooms & bathrooms
- Bedrooms: 5
- Bathrooms: 3
- Full bathrooms: 3
Heating
- Central, Electric, Forced Air, Natural Gas, Solar
Cooling
- Air Conditioner, Central Air, Electric
Appliances
- Included: Dishwasher, Electric Water Heater, Garbage Disposal, Gas Oven, Gas Range, Microwave Oven, Refrigerator
Features
- Has basement: Yes
- Has fireplace: Yes
Interior area
- Total interior livable area: 2,590 sqft
Property
Parking
- Total spaces: 2
- Parking features: Attached, Garage
- Has attached garage: Yes
- Details: Contact manager
Features
- Exterior features: Basement
Details
- Additional structures: Garage(s)
- Parcel number: 04200412015
Construction
Type & style
- Home type: SingleFamily
- Architectural style: Ranch Rambler
- Property subtype: SingleFamily
Condition
- Year built: 2026
Community & HOA
Location
- Region: O Fallon
Financial & listing details
- Lease term: 12 Months
Nearby apartments for rent

Price history
| Date | Event | Price |
|---|---|---|
| 6/9/2026 | Listed for rent | $3,400$1/sqft |
Source: MARIS #26036310 Report a problem | ||
| 6/23/2025 | Listing removed | $3,400$1/sqft |
Source: MARIS #25027980 Report a problem | ||
| 4/29/2025 | Listed for rent | $3,400$1/sqft |
Source: MARIS #25027980 Report a problem | ||
| 6/2/2023 | Sold | $377,500+7.9%$146/sqft |
Source:  MARIS #23017432 Report a problem MARIS #23017432 Report a problem | ||
| 4/5/2023 | Pending sale | $350,000$135/sqft |
Source: MARIS #23017432 Report a problem | ||
| 3/31/2023 | Listed for sale | $350,000+54.2%$135/sqft |
Source: MARIS #23017432 Report a problem | ||
| 10/28/2016 | Sold | $227,000-1.3%$88/sqft |
Source: MARIS #16044764 Report a problem | ||
| 9/23/2016 | Pending sale | $230,000$89/sqft |
Source: Strano & Associates #16044764 Report a problem | ||
| 9/23/2016 | Listed for sale | $230,000-11.5%$89/sqft |
Source: Strano & Associates #16044764 Report a problem | ||
| 3/18/2011 | Listing removed | $259,900$100/sqft |
Source: RealEstateShows.com #2813687 Report a problem | ||
| 2/12/2010 | Listed for sale | $259,900+9.7%$100/sqft |
Source: RealEstateShows.com #2813687 Report a problem | ||
| 11/23/2005 | Sold | $237,000$92/sqft |
Source: Public Record Report a problem | ||
Neighborhood: 62269
Nearby schools
GreatSchools rating
- 8/10Estelle Kampmeyer Elementary SchoolGrades: PK-5Distance: 0.5 mi
- 7/10Amelia V Carriel Jr High SchoolGrades: 6-8Distance: 0.3 mi
- 6/10O'Fallon High SchoolGrades: 9-12Distance: 1.1 mi