2018 construction in Lakewood Elem, has many recent updates and one of the larger yards backing to the Santa Fe Trail. It sits a half bk from Lindsley Park & playground, 5 min. bike ride to White Rock Lake-trail, 10 min. bike ride- Arboretum and 1-2 mi Whole Food Grocery, multiple Restaurants, Shops. The 2-story open floorplan w large kitchen-den has built-in banquet, kitchen island for 4, & high-end appliances including 6-burner gas cooktop & 2 ovens. An extended covered patio w play area is easy to maintain w artificial Turf, electric gate & raised garden beds. Fresh paint thru out 1st fl, light hardwoods & lux grass shades make the home light & bright. The 2nd fl has 4 bedrms with ensuite baths, an open den with 2 walls of custom-built bookshelves surrounding flatscreen -AV. The home boasts many energy saving features, including 2 tankless water heaters and low energy windows. Custom Mudroom at garage entry door. Seller will give credit for new 2nd floor carpeting. Ready to move in.
Sold
Price Unknown
964 Shadyside Ln, Dallas, TX 75223
4beds
2,980sqft
Single Family Residence
Built in 2018
4,791 Square Feet Lot
$948,200 Zestimate®
$--/sqft
$6,613 Estimated rent
Home value
$948,200
$891,000 - $1.01M
$6,613/mo
Zestimate® history
Owner options
List your home for rent
$6,613/mo
Rent Zestimate®
Find your next renter with Zillow Rental Manager. Plus, with online applications, you can quickly screen prospective tenants – for free.
$6,613/mo
Rent Zestimate®
Refinance and save
$456/mo
Est. payment
Refinancing to a lower rate could help reduce your monthly payments and save thousands over the life of the loan.
$456/mo
Est. payment
Explore your selling options
Work with a Zillow partner agent
Leverage their expertise and Zillow's premium Showcase listings to get your home seen by more buyers.
Get startedList with your own agent
Get your home in front of millions of buyers by listing it on Zillow.
Learn how to do itSell it yourself
Take full control of how buyers see your home on Zillow by listing For Sale by Owner (FSBO).
List your homeWhat's special
Garage entry doorFresh paintPlay areaExtended covered patioBuilt-in banquetRaised garden bedsOpen den
Zillow last checked:
Listing updated:
Listed by:
Susan Bratton 0326373 214-521-7355,
Allie Beth Allman & Assoc. 214-521-7355
Bought with:
Justin Mueller
Compass RE Texas, LLC
Source: NTREIS,MLS#: 20475031
Facts & features
Interior
Bedrooms & bathrooms
- Bedrooms: 4
- Bathrooms: 5
- Full bathrooms: 4
- 1/2 bathrooms: 1
Primary bedroom
- Features: En Suite Bathroom, Sitting Area in Primary
- Level: Second
- Dimensions: 20 x 14
Bedroom
- Features: En Suite Bathroom
- Level: Second
- Dimensions: 12 x 12
Bedroom
- Features: En Suite Bathroom
- Level: Second
- Dimensions: 12 x 12
Bedroom
- Features: En Suite Bathroom
- Level: Second
- Dimensions: 12 x 11
Breakfast room nook
- Features: Breakfast Bar, Built-in Features
- Level: First
- Dimensions: 16 x 8
Dining room
- Level: First
- Dimensions: 13 x 11
Other
- Features: Built-in Features, Dual Sinks, En Suite Bathroom, Garden Tub/Roman Tub, Stone Counters, Separate Shower
- Level: Second
- Dimensions: 16 x 12
Game room
- Features: Built-in Features
- Level: Second
- Dimensions: 15 x 12
Kitchen
- Features: Breakfast Bar, Built-in Features, Eat-in Kitchen, Kitchen Island, Solid Surface Counters, Walk-In Pantry
- Level: First
- Dimensions: 13 x 12
Living room
- Features: Built-in Features, Fireplace
- Level: First
- Dimensions: 19 x 10
Utility room
- Features: Built-in Features, Utility Room, Utility Sink
- Level: Second
- Dimensions: 7 x 6
Heating
- Central, Natural Gas
Cooling
- Central Air, Electric, Zoned
Appliances
- Included: Some Gas Appliances, Double Oven, Dishwasher, Gas Cooktop, Disposal, Gas Water Heater, Microwave, Plumbed For Gas, Refrigerator, Some Commercial Grade, Tankless Water Heater, Vented Exhaust Fan
Features
- Eat-in Kitchen, High Speed Internet, Kitchen Island, Pantry, Paneling/Wainscoting, Cable TV, Walk-In Closet(s), Wired for Sound
- Flooring: Carpet, Ceramic Tile, Hardwood, Tile
- Windows: Window Coverings
- Has basement: Yes
- Number of fireplaces: 1
- Fireplace features: Gas Log
Interior area
- Total interior livable area: 2,980 sqft
Property
Parking
- Total spaces: 2
- Parking features: Door-Multi, Electric Gate, Garage Faces Rear
- Attached garage spaces: 2
Features
- Levels: Two
- Stories: 2
- Patio & porch: Covered
- Exterior features: Private Yard, Rain Gutters
- Pool features: None
- Fencing: Back Yard,Gate,Wood
Lot
- Size: 4,791 Square Feet
- Dimensions: 115 x 35
- Features: Backs to Greenbelt/Park, Greenbelt, Landscaped, Sprinkler System
Details
- Parcel number: 00270300010080000
Construction
Type & style
- Home type: SingleFamily
- Architectural style: Traditional,Detached
- Property subtype: Single Family Residence
Materials
- Brick, Rock, Stone
- Foundation: Slab
- Roof: Composition
Condition
- Year built: 2018
Utilities & green energy
- Sewer: Public Sewer
- Water: Public
- Utilities for property: Natural Gas Available, Sewer Available, Separate Meters, Water Available, Cable Available
Green energy
- Energy efficient items: Exposure/Shade, Insulation
Community & HOA
Community
- Features: Curbs
- Security: Security System
- Subdivision: Kensington Gardens Ph 1
HOA
- Has HOA: Yes
- Services included: Maintenance Grounds
- HOA fee: $456 annually
- HOA name: Essex Association
- HOA phone: 972-428-2030
Location
- Region: Dallas
Financial & listing details
- Tax assessed value: $901,640
- Annual tax amount: $18,199
- Date on market: 1/8/2024
- Cumulative days on market: 54 days
Price history
| Date | Event | Price |
|---|---|---|
| 2/5/2024 | Sold | -- |
Source: NTREIS #20475031 Report a problem | ||
| 2/4/2024 | Pending sale | $965,000$324/sqft |
Source: NTREIS #20475031 Report a problem | ||
| 1/8/2024 | Listing removed | -- |
Source: NTREIS #20475031 Report a problem | ||
| 11/17/2023 | Listed for sale | $965,000$324/sqft |
Source: NTREIS #20475031 Report a problem | ||
Public tax history
| Year | Property taxes | Tax assessment |
|---|---|---|
| 2025 | $15,566 +10.3% | $901,640 +2% |
| 2024 | $14,117 +7.9% | $884,290 +21.5% |
| 2023 | $13,086 | $727,850 |
Find assessor info on the county website
Neighborhood: 75223
Nearby homes
- $983,4003 bd5 ba3k sqft956 Shadyside Ln, Dallas, TX 75223Off Market
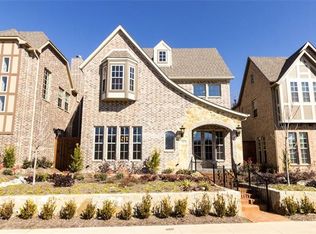
- $1,111,1004 bd5 ba3.5k sqft972 Shadyside Ln, Dallas, TX 75223Off Market
- $1,104,2004 bd4 ba3.6k sqft980 Shadyside Ln, Dallas, TX 75223Off Market
- $920,9003 bd4 ba2.9k sqft948 Shadyside Ln, Dallas, TX 75223Off Market

- $965,8004 bd5 ba2.9k sqft940 Shadyside Ln, Dallas, TX 75223Off Market
- $902,8003 bd3 ba3k sqft988 Shadyside Ln, Dallas, TX 75223Off Market
- $938,5004 bd4 ba3.1k sqft7139 Brisa Dr, Dallas, TX 75223For Sale
- $170,320-- bd-- ba-- sqft7144 Brisa Dr, Dallas, TX 75223Off Market
Nearby schools
GreatSchools rating
- 10/10Lakewood Elementary SchoolGrades: K-5Distance: 1.3 mi
- 6/10J L Long Middle SchoolGrades: 6-8Distance: 0.8 mi
- 5/10Woodrow Wilson High SchoolGrades: 9-12Distance: 0.9 mi
Schools provided by the listing agent
- Elementary: Lakewood
- Middle: Long
- High: Woodrow Wilson
- District: Dallas ISD
Source: NTREIS. This data may not be complete. We recommend contacting the local school district to confirm school assignments for this home.
Get a cash offer in 3 minutes
Find out how much your home could sell for in as little as 3 minutes with a no-obligation cash offer.
Estimated market value
$948,200
Get a cash offer in 3 minutes
Find out how much your home could sell for in as little as 3 minutes with a no-obligation cash offer.
Estimated market value
$948,200
- Texas
- Dallas County
- Dallas
- 75223
- 964 Shadyside Ln
