Skip main navigation
Closed
  • Listed by: Coldwell Banker Realty - Gundaker • Wayne Deen • Contact: 314-409-0068
    Bought with: Realty Executives Premiere
    Price Unknown

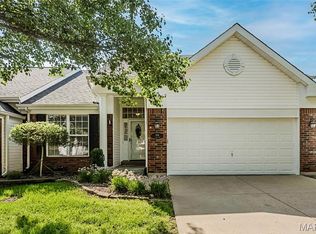
    964 Shire Ln, Eureka, MO 63025

    3beds
    2,072sqft
    Condominium
    Built in 2000
    -- sqft lot
    $396,100 Zestimate®
    $--/sqft
    $2,862 Estimated rent

    Home value

    $396,100

    $368,000 - $428,000

    $2,862/mo

    Zestimate® history
    Loading
    Loading...

    Owner options

    List your home for rent

    $2,862/mo

    Rent Zestimate®

    Find your next renter with Zillow Rental Manager. Plus, with online applications, you can quickly screen prospective tenants – for free.

    Learn more

    $2,862/mo

    Rent Zestimate®

    Refinance and save

    $110/mo

    Est. payment

    Refinancing to a lower rate could help reduce your monthly payments and save thousands over the life of the loan.

    See today's rates

    $110/mo

    Est. payment

    Explore your selling options

    Work with a Zillow partner agent

    Leverage their expertise and Zillow's premium Showcase listings to get your home seen by more buyers.

    Get started

    List with your own agent

    Get your home in front of millions of buyers by listing it on Zillow.

    Learn how to do it

    Sell it yourself

    Take full control of how buyers see your home on Zillow by listing For Sale by Owner (FSBO).

    List your home

    What's special

    Great room gas fireplaceNewly refurbished deckGranite counter topsWalk-out lower levelMain level primary suiteSeparate bathtubPrivate bedroom
    Looking for a pristine villa that backs to trees and has a very reasonable $110 / month ($130 in 2026) HOA fee? If so, don’t miss your opportunity to be part of The Townes at Hilltop community in Eureka! A cathedral ceiling provides an even more open feel to this floor plan that is ideal for entertaining family & friends. The great room gas fireplace adds warmth to the entire open area including the dining area & kitchen. Prepare your favorite meal in the kitchen with SS appliances, 42-inch cabinetry, granite counter tops, & breakfast bar. The dining area has doors that open to a newly refurbished deck that backs to trees & offers views across the horizon. On days when the sun is a little too bright, you can roll out the remotely controlled retractable deck awning. The main level primary suite has a huge, light filling bay window & en suite with dual vanities, step-in shower & separate bathtub. Completing the main level are the 2nd bedroom, which makes an excellent in-home office, a hall bath with a full tub / shower combination, & main level laundry. The walk-out lower level is perfect for visiting guests or family with its large private bedroom, a bathroom featuring a jet tub, & recreation room with wet bar & refrigerator. French look doors open out the patio. There’s plenty of storage in the unfinished area with its built-in shelving & a large closet for clothing. Amenities include a subdivision pool, clubhouse, & Rockwood School District. Seller is offering a HPP.

    Zillow last checked:

    Listing updated:

    Listed by:

    Wayne Deen 314-409-0068,

    Coldwell Banker Realty - Gundaker

    Bought with:

    Sarah R Lochmann, 2013042933

    Realty Executives Premiere

    Source: MARIS,MLS#: 25067499MLS LogoOriginating MLS: St. Louis Association of REALTORS

    Facts & features

    Interior

    Bedrooms & bathrooms
    • Bedrooms: 3
    • Bathrooms: 3
    • Full bathrooms: 3
    • Main level bathrooms: 2
    • Main level bedrooms: 2
    Primary bedroom
    • Level: Main
    • Area: 204
    • Dimensions: 17x12
    Bedroom 3
    • Level: Lower
    • Area: 195
    • Dimensions: 15x13
    Bathroom 2
    • Level: Main
    • Area: 121
    • Dimensions: 11x11
    Bathroom 3
    • Level: Lower
    Dining room
    • Level: Main
    • Area: 99
    • Dimensions: 11x9
    Great room
    • Level: Main
    • Area: 224
    • Dimensions: 16x14
    Kitchen
    • Level: Main
    • Area: 54
    • Dimensions: 9x6
    Laundry
    • Level: Main
    • Area: 42
    • Dimensions: 7x6
    Recreation room
    • Level: Lower
    • Area: 325
    • Dimensions: 25x13
    Heating
    • Forced Air, Natural Gas
    Cooling
    • Central Air, Electric
    Appliances
    • Included: Stainless Steel Appliance(s), Electric Cooktop, Dishwasher, Disposal, Microwave, Electric Oven
    Features
    • Breakfast Bar, Granite Counters, Open Floorplan, Vaulted Ceiling(s), Walk-In Closet(s), Wet Bar
    • Flooring: Combination
    • Basement: Partially Finished,Sleeping Area,Walk-Out Access
    • Number of fireplaces: 1
    • Fireplace features: Gas Log
    Interior area
    • Total structure area: 2,072
    • Total interior livable area: 2,072 sqft
    • Finished area above ground: 1,452
    • Finished area below ground: 620

    Property

    Parking
    • Total spaces: 2
    • Parking features: Garage - Attached
    • Attached garage spaces: 2
    Features
    • Levels: One
    Lot
    • Size: 4,791 Square Feet
    • Features: Cul-De-Sac, Landscaped
    Details
    • Parcel number: 28V110463
    • Special conditions: Standard

    Construction

    Type & style
    • Home type: Condo
    • Architectural style: Traditional
    • Property subtype: Condominium
    • Attached to another structure: Yes
    Materials
    • Brick Veneer
    Condition
    • Year built: 2000

    Utilities & green energy

    • Electric: Other
    • Sewer: Public Sewer
    • Water: Public

    Community & HOA

    Community
    • Subdivision: Townes At Hilltop One
    HOA
    • Has HOA: Yes
    • Amenities included: Clubhouse, Pool
    • Services included: Common Area Maintenance, Pool, Snow Removal
    • HOA fee: $110 monthly
    • HOA name: Townes at Hilltop HOA
    Location
    • Region: Eureka

    Financial & listing details

    • Tax assessed value: $330,000
    • Annual tax amount: $4,232
    • Date on market: 10/23/2025
    • Cumulative days on market: 3 days
    • Listing terms: Cash,Conventional
    • Ownership: Private

    Price history

    DateEventPrice
    11/21/2025Sold--
    Source: MARIS #25067499 Report a problem
    10/27/2025Pending sale$384,900$186/sqft
    Source: MARIS #25067499 Report a problem
    10/23/2025Listed for sale$384,900+32.7%$186/sqft
    Source: MARIS #25067499 Report a problem
    5/14/2020Sold--
    Source: MARIS #20012449 Report a problem
    4/6/2020Pending sale$290,000$140/sqft
    Source: Keller Williams Realty Chester #20012449 Report a problem
    3/26/2020Price change$290,000-3.3%$140/sqft
    Source: Keller Williams Realty Chester #20012449 Report a problem
    3/6/2020Listed for sale$300,000$145/sqft
    Source: Keller Williams Realty Chester #20012449 Report a problem
    5/12/2000Sold--
    Source: Public Record Report a problem

    Public tax history

    YearProperty taxesTax assessment
    2025$4,541 +7.3%$62,700 +10.6%
    2024$4,232 -0.1%$56,690
    2023$4,236 +4.5%$56,690 +12.3%
    2022$4,053 +0.7%$50,470
    2021$4,023 +10.5%$50,470 +15.6%
    2020$3,641 +16.3%$43,670
    2019$3,131 $43,670 +23.6%
    2018$3,131 $35,320
    2017$3,131 +3.8%$35,320 +8.2%
    2016$3,015 +4%$32,630
    2015$2,898 $32,630 -8.4%
    2014$2,898 -9.7%$35,610
    2013$3,208 $35,610 -0.3%
    2012-- $35,700
    2011-- $35,700 -15%
    2010$3,385 +4.8%$42,010
    2009$3,231 -11.4%$42,010 -12.6%
    2008$3,647 +14.3%$48,050
    2007$3,191 $48,050 +22.2%
    2006$3,191 -1.4%$39,330
    2005$3,236 $39,330 +10.6%
    2003-- $35,570 +9.5%
    2002$2,667 +342.3%$32,480
    2001$603 $32,480
    Find assessor info on the county website

    Neighborhood: 63025

    Nearby schools

    GreatSchools rating
    Schools provided by the listing agent
    • Elementary: Blevins Elem.
    • Middle: Lasalle Springs Middle
    • High: Eureka Sr. High

    Source: MARIS. This data may not be complete. We recommend contacting the local school district to confirm school assignments for this home.

    Get a cash offer in 3 minutes
    Find out how much your home could sell for in as little as 3 minutes with a no-obligation cash offer.
    Estimated market value
    $396,100
    Get a cash offer in 3 minutes
    Find out how much your home could sell for in as little as 3 minutes with a no-obligation cash offer.
    Estimated market value
    $396,100