Skip main navigation
Closed
  • Listed by: RedKey Realty Leaders • Amy B Wellman • 314-239-9334
    Bought with: RE/MAX Platinum
    Price Unknown

    976 Shire Ln, Eureka, MO 63025

    3beds
    1,949sqft
    Single Family Residence
    Built in 2000
    4,791 Square Feet Lot
    $374,900 Zestimate®
    $--/sqft
    $2,749 Estimated rent

    Home value

    $374,900

    $352,000 - $397,000

    $2,749/mo

    Zestimate® history
    Loading
    Loading...

    Owner options

    List your home for rent

    $2,749/mo

    Rent Zestimate®

    Find your next renter with Zillow Rental Manager. Plus, with online applications, you can quickly screen prospective tenants – for free.

    Learn more

    $2,749/mo

    Rent Zestimate®

    Refinance and save

    $130/mo

    Est. payment

    Refinancing to a lower rate could help reduce your monthly payments and save thousands over the life of the loan.

    See today's rates

    $130/mo

    Est. payment

    Explore your selling options

    Work with a Zillow partner agent

    Leverage their expertise and Zillow's premium Showcase listings to get your home seen by more buyers.

    Get started

    List with your own agent

    Get your home in front of millions of buyers by listing it on Zillow.

    Learn how to do it

    Sell it yourself

    Take full control of how buyers see your home on Zillow by listing For Sale by Owner (FSBO).

    List your home

    What's special

    Separate linen closetExpansive living spacesSerene primary suiteLarge walk-in closetAmazing walk-out lower levelPicturesque wall of windowsInviting open floorplan
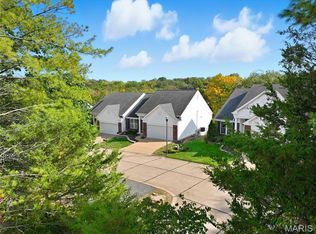
    976 Shire Lane = Simply SPECTACULAR! Style, space and quality abound in this exceptional ranch-style Villa that's ideally located in the wonderful community of Hilltop Village! The inviting open floorplan was precisely designed to create a comfortable, low-maintenance lifestyle for everyday living and entertaining alike. Step inside and be greeted by the welcoming entry foyer that leads you effortlessly into the expansive living spaces: great room with soaring vaulted ceilings highlighted by rich warm flooring, neutral color palette and picturesque wall of windows. The designer kitchen is GORGEOUS! High-end custom cabinetry with abundant storage/pull-outs, beautiful countertops with high-top breakfast bar and sleek black GE/Amana appliance package. The dining area is perfectly sized with easy access to the 14' x 8' Espresso TimberTech deck (2020) that overlooks the private greenspaces that surround. Relax and unwind in the serene primary suite that is FABULOUS: large walk-in closet, luxurious spa-like bathroom with custom double bowl cabinet vanities, oversized walk-in shower and separate linen closet. The 2nd main floor bedroom is generous in size with double door closet and is adjacent to the nicely appointed hall bath with tub/shower combo and convenient main floor laundry room! Head downstairs to the AMAZING walk-out lower level that is truly a showstopper! There's a large "L" shaped family room/rec area that can be used for media/game room, sitting nook and/or eat-in area, 3rd bedroom with neat built-ins and large closet, 3rd FULL bath with tub/shower combo and LOADS of storage in the unfinished area! Not to miss: Roof (2016), HVAC (2017), HWH (2025), EcoWater Water Softener, Inground Sprinkler System, LOW HOA: $130.00/MONTH!, Annual Pool/Clubhouse Fee: $430.00, UNBEATABLE location!

    Zillow last checked:

    Listing updated:

    Listed by:

    Amy B Wellman 314-239-9334,

    RedKey Realty Leaders

    Bought with:

    Cynthia L Winkler, 2004027468

    RE/MAX Platinum

    Source: MARIS,MLS#: 26050480MLS LogoOriginating MLS: St. Louis Association of REALTORS

    Facts & features

    Interior

    Bedrooms & bathrooms
    • Bedrooms: 3
    • Bathrooms: 3
    • Full bathrooms: 3
    • Main level bathrooms: 2
    • Main level bedrooms: 2
    Primary bedroom
    • Features: Floor Covering: Carpeting
    • Level: Main
    • Area: 224
    • Dimensions: 16x14
    Bedroom 2
    • Features: Floor Covering: Carpeting
    • Level: Main
    • Area: 143
    • Dimensions: 13x11
    Bedroom 3
    • Features: Floor Covering: Carpeting
    • Level: Lower
    • Area: 208
    • Dimensions: 16x13
    Dining room
    • Features: Floor Covering: Wood Engineered
    • Level: Main
    • Area: 150
    • Dimensions: 15x10
    Family room
    • Features: Floor Covering: Luxury Vinyl Plank
    • Level: Lower
    • Area: 506
    • Dimensions: 23x22
    Great room
    • Features: Floor Covering: Wood Engineered
    • Level: Main
    • Area: 272
    • Dimensions: 17x16
    Kitchen
    • Features: Floor Covering: Wood Engineered
    • Level: Main
    • Area: 132
    • Dimensions: 12x11
    Laundry
    • Features: Floor Covering: Wood Engineered
    • Level: Main
    • Area: 48
    • Dimensions: 8x6
    Heating
    • Forced Air, Natural Gas
    Cooling
    • Ceiling Fan(s), Central Air, Electric
    Appliances
    • Included: Electric Cooktop, Dishwasher, Disposal, Microwave, Electric Oven, Refrigerator
    • Laundry: Main Level
    Features
    • Breakfast Bar, Ceiling Fan(s), Chandelier, Custom Cabinetry, Double Vanity, Eat-in Kitchen, Entrance Foyer, High Ceilings, Kitchen/Dining Room Combo, Open Floorplan, Pantry, Separate Shower, Storage, Tub, Vaulted Ceiling(s)
    • Flooring: Carpet, Luxury Vinyl, Simulated Wood
    • Doors: Panel Door(s), Pocket Door(s), Sliding Doors, Storm Door(s)
    • Windows: Blinds, Insulated Windows, Screens, Window Treatments
    • Basement: Concrete,Partially Finished,Full,Sleeping Area,Storage Space,Sump Pump,Walk-Out Access
    • Has fireplace: No
    Interior area
    • Total structure area: 1,949
    • Total interior livable area: 1,949 sqft
    • Finished area above ground: 1,349
    • Finished area below ground: 600

    Property

    Parking
    • Total spaces: 2
    • Parking features: Additional Parking, Attached, Driveway, Garage, Garage Faces Front, Guest
    • Attached garage spaces: 2
    • Has uncovered spaces: Yes
    Features
    • Levels: One
    • Patio & porch: Deck, Front Porch, Patio, Porch
    • Pool features: In Ground, Outdoor Pool
    • Has view: Yes
    • View description: Trees/Woods
    Lot
    • Size: 4,791 Square Feet
    • Features: Adjoins Common Ground, Adjoins Wooded Area, Back Yard, Cul-De-Sac, Front Yard, Landscaped, Some Trees, Sprinklers In Front, Sprinklers In Rear, Views, Wooded
    Details
    • Parcel number: 28V110485
    • Special conditions: Standard

    Construction

    Type & style
    • Home type: SingleFamily
    • Architectural style: Ranch,Traditional
    • Property subtype: Single Family Residence
    • Attached to another structure: Yes
    Materials
    • Brick Veneer, Vinyl Siding
    • Foundation: Concrete Perimeter
    • Roof: Architectural Shingle
    Condition
    • Updated/Remodeled
    • New construction: No
    • Year built: 2000

    Utilities & green energy

    • Electric: Ameren
    • Sewer: Public Sewer
    • Water: Public
    • Utilities for property: Electricity Connected, Natural Gas Connected, Sewer Connected, Underground Utilities, Water Connected

    Community & HOA

    Community
    • Subdivision: Townes At Hilltop One The
    HOA
    • Has HOA: Yes
    • Amenities included: Clubhouse, Pool
    • Services included: Maintenance Grounds, Common Area Maintenance, Snow Removal
    • HOA fee: $130 monthly
    • HOA name: Townes At Hilltop
    Location
    • Region: Eureka

    Financial & listing details

    • Tax assessed value: $310,500
    • Annual tax amount: $4,273
    • Date on market: 8/6/2026
    • Cumulative days on market: 2 days
    • Listing terms: Cash,Conventional
    • Ownership: Private
    • Electric utility on property: Yes

    Price history

    DateEventPrice
    9/9/2026Sold--
    Source: MARIS #26050480 Report a problem
    8/9/2026Pending sale$375,000$192/sqft
    Source: MARIS #26050480 Report a problem
    8/6/2026Listed for sale$375,000+59.6%$192/sqft
    Source: MARIS #26050480 Report a problem
    6/12/2017Sold--
    Source: MARIS #17035248 Report a problem
    5/23/2017Pending sale$235,000$121/sqft
    Source: RE/MAX ONE #17035248 Report a problem
    5/10/2017Listed for sale$235,000$121/sqft
    Source: RE/MAX ONE #17035248 Report a problem
    4/2/2013Listing removed$1,400$1/sqft
    Source: Re/Max Gold Report a problem
    11/17/2012Price change$1,400-6.7%$1/sqft
    Source: RE/MAX GOLD #12063328 Report a problem
    11/12/2012Listed for rent$1,500$1/sqft
    Source: RE/MAX GOLD #12063328 Report a problem
    6/21/2006Sold--
    Source: Public Record Report a problem
    6/2/2005Sold--
    Source: Public Record Report a problem
    5/9/2001Sold--
    Source: Public Record Report a problem

    Public tax history

    YearProperty taxesTax assessment
    2025$4,273 +8.9%$59,000 +12.3%
    2024$3,923 -0.1%$52,550
    2023$3,927 +0.3%$52,550 +7.8%
    2022$3,914 +0.7%$48,740
    2021$3,885 +0.5%$48,740 +5.1%
    2020$3,866 +27.4%$46,370
    2019$3,035 $46,370 +35.4%
    2018$3,035 $34,240
    2017$3,035 +3.8%$34,240 +6.7%
    2016$2,923 +2.6%$32,080
    2015$2,849 $32,080 +5.1%
    2014$2,849 +3.6%$30,520
    2013$2,750 $30,520 +3%
    2012-- $29,620
    2011-- $29,620 -20.5%
    2010$3,001 +4.8%$37,240
    2009$2,864 -6%$37,240 -7.2%
    2008$3,047 +15.1%$40,150
    2007$2,647 $40,150 +23.1%
    2006$2,647 -1.4%$32,620
    2005$2,684 $32,620 -4.5%
    2003-- $34,160 -0.4%
    2002$599 -0.6%$34,300 +369.9%
    2001$603 $7,300
    Find assessor info on the county website

    Neighborhood: 63025

    Nearby schools

    GreatSchools rating
    Schools provided by the listing agent
    • Elementary: Blevins Elem.
    • Middle: Lasalle Springs Middle
    • High: Eureka Sr. High

    Source: MARIS. This data may not be complete. We recommend contacting the local school district to confirm school assignments for this home.

    Get a cash offer in 3 minutes
    Find out how much your home could sell for in as little as 3 minutes with a no-obligation cash offer.
    Estimated market value
    $374,900
    Get a cash offer in 3 minutes
    Find out how much your home could sell for in as little as 3 minutes with a no-obligation cash offer.
    Estimated market value
    $374,900