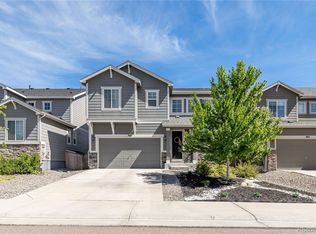
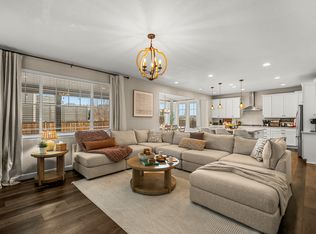
BEST VALUE IN TERRAIN! Move-in ready & room to grow with a huge loft and full basement. With high ceilings throughout & literal wall of windows in the kitchen you’ll live in a bright, inviting atmosphere. Large private office too! Living is easy with durable wood-look laminate flooring throughout the main floor. Your huge sectional & big dining table will easily work in the open areas, making every day life and entertaining fun and effortless! The gourmet kitchen boasts a huge marble topped island convenient for easy everyday meals & great for entertainment! Add the 5-burner gas stove, all stainless steel appliances, a nice pantry & quartz countertops and you're ready for gourmet cooking - or a quick meal. Three oversized patio doors bring in wonderful natural light & make easy indoor-outdoor living. Upstairs, you’ll find the spacious loft, an convenient laundry with washer & dryer included, & three large bedrooms. The majestic primary bedroom features an en-suite bath with dual sinks, an oversized shower & large walk-in closet! Tons of room here too, for even your Cal-King bedroom set! Why settle? The main bath also features dual sinks, & quartz countertops. Need more space? There's a full open basement with rough-in plumbing for a future bath. Backs to a small park (not neighbors!) & only a stroll away from the community pool & park. Outside, the nearly 400 sq ft patio/deck expands your living space beautifully, while the manageable yard offers room for a garden, play, or pets without too much maintenance. Add in the 2-car garage, included garage refrigerator, & south-facing driveway for easier winters, & you have a home that combines comfort, function, & lifestyle. Close to shopping & dining! AND 1% lender credit if you use our preferred lender! Seller will also consider a concession to reduce your interest rate. Agent is related to seller.
Sold for $610,000
$610,000
964 White Leaf Circle, Castle Rock, CO 80108
3beds
3,643sqft
Single Family Residence
Built in 2019
4,966 Square Feet Lot
$604,600 Zestimate®
$167/sqft
$3,692 Estimated rent
Home value
$604,600
$574,000 - $635,000
$3,692/mo
Zestimate® history
Owner options
List your home for rent
$3,692/mo
Rent Zestimate®
Find your next renter with Zillow Rental Manager. Plus, with online applications, you can quickly screen prospective tenants – for free.
$3,692/mo
Rent Zestimate®
Refinance and save
$3,930/mo
Est. payment
Refinancing to a lower rate could help reduce your monthly payments and save thousands over the life of the loan.
$3,930/mo
Est. payment
Explore your selling options
Work with a Zillow partner agent
Leverage their expertise and Zillow's premium Showcase listings to get your home seen by more buyers.
Get startedList with your own agent
Get your home in front of millions of buyers by listing it on Zillow.
Learn how to do itSell it yourself
Take full control of how buyers see your home on Zillow by listing For Sale by Owner (FSBO).
List your homeWhat's special
Full basementOversized showerIncluded garage refrigeratorHuge loftNice pantryQuartz countertopsThree large bedrooms
Zillow last checked:
Listing updated:
Listed by:
Darcy Truppo 303-667-6038 darcytruppo@gmail.com,
Your Castle Real Estate Inc
Bought with:
Margarita Litvak, 100099894
Your Castle Realty LLC
Source: REcolorado as distributed by MLS GRID,MLS#: 8225785
Facts & features
Interior
Bedrooms & bathrooms
- Bedrooms: 3
- Bathrooms: 3
- Full bathrooms: 2
- 1/2 bathrooms: 1
- Main level bathrooms: 1
Bedroom
- Description: Light And Bright
- Level: Upper
- Area: 105.75 Square Feet
- Dimensions: 11.75 x 9
Bedroom
- Description: Walk In Closet
- Level: Upper
- Area: 100 Square Feet
- Dimensions: 10 x 10
Bedroom
- Description: Cal-King Set Fits Just Fine
- Features: Primary Suite
- Level: Upper
- Area: 244.5 Square Feet
- Dimensions: 15 x 16.3
Bathroom
- Description: Convenient & Roomy
- Level: Main
- Area: 57.24 Square Feet
- Dimensions: 10.8 x 5.3
Bathroom
- Description: Oversized Walk In Shower
- Features: En Suite Bathroom, Primary Suite
- Level: Upper
- Area: 121 Square Feet
- Dimensions: 11 x 11
Bathroom
- Description: Dual Sinks
- Level: Upper
- Area: 75 Square Feet
- Dimensions: 7.5 x 10
Dining room
- Description: Bring Your Big Table & All The Chairs
- Level: Main
- Area: 149.38 Square Feet
- Dimensions: 10.67 x 14
Great room
- Description: Gas Fireplace Too
- Level: Main
- Area: 263.5 Square Feet
- Dimensions: 15.5 x 17
Kitchen
- Description: Huge Island & Pantry
- Level: Main
- Area: 232.5 Square Feet
- Dimensions: 15 x 15.5
Laundry
- Description: Washer & Dryer Included
- Level: Upper
- Area: 68 Square Feet
- Dimensions: 8 x 8.5
Loft
- Description: Lots Of Light
- Level: Upper
- Area: 224 Square Feet
- Dimensions: 14 x 16
Office
- Description: Front Facing Window
- Level: Main
- Area: 133.25 Square Feet
- Dimensions: 13 x 10.25
Heating
- Forced Air
Cooling
- Central Air
Appliances
- Included: Cooktop, Dishwasher, Dryer, Gas Water Heater, Microwave, Oven, Range Hood, Refrigerator, Washer
Features
- Marble Counters, Open Floorplan, Pantry, Primary Suite, Quartz Counters
- Flooring: Carpet, Laminate, Wood
- Basement: Bath/Stubbed,Unfinished
- Number of fireplaces: 1
- Fireplace features: Gas Log, Great Room
Interior area
- Total structure area: 3,643
- Total interior livable area: 3,643 sqft
- Finished area above ground: 2,454
- Finished area below ground: 0
Property
Parking
- Total spaces: 2
- Parking features: Garage - Attached
- Attached garage spaces: 2
Features
- Levels: Two
- Stories: 2
- Patio & porch: Covered, Deck, Patio
- Fencing: Full
Lot
- Size: 4,966 Square Feet
- Features: Greenbelt
Details
- Parcel number: R0493780
- Special conditions: Standard
Construction
Type & style
- Home type: SingleFamily
- Architectural style: Contemporary
- Property subtype: Single Family Residence
Materials
- Frame
- Roof: Composition
Condition
- Year built: 2019
Details
- Builder name: Richmond American Homes
Utilities & green energy
- Sewer: Public Sewer
- Water: Public
Community & HOA
Community
- Security: Carbon Monoxide Detector(s)
- Subdivision: Terrain
HOA
- Has HOA: Yes
- Amenities included: Pool
- HOA fee: $287 quarterly
- HOA name: TMMC
- HOA phone: 303-985-9623
Location
- Region: Castle Rock
Financial & listing details
- Price per square foot: $167/sqft
- Tax assessed value: $605,168
- Annual tax amount: $4,241
- Date on market: 4/17/2026
- Listing terms: Cash,Conventional,FHA,VA Loan
- Exclusions: Staging Items Only
- Ownership: Individual
Price history
| Date | Event | Price |
|---|---|---|
| 6/18/2026 | Sold | $610,000-3.9%$167/sqft |
Source:  REcolorado as distributed by MLS GRID #8225785 Report a problem REcolorado as distributed by MLS GRID #8225785 Report a problem | ||
| 5/22/2026 | Pending sale | $635,000$174/sqft |
Source: REcolorado as distributed by MLS GRID #8225785 Report a problem | ||
| 4/17/2026 | Listed for sale | $635,000+45.3%$174/sqft |
Source: REcolorado as distributed by MLS GRID #8225785 Report a problem | ||
| 10/4/2019 | Sold | $437,000$120/sqft |
Source: Public Record Report a problem | ||
Public tax history
| Year | Property taxes | Tax assessment |
|---|---|---|
| 2025 | $4,559 -0.9% | $37,830 -19.2% |
| 2024 | $4,601 +19.7% | $46,820 -1% |
| 2023 | $3,844 -4.4% | $47,270 +46.5% |
| 2022 | $4,020 | $32,270 -2.8% |
| 2021 | -- | $33,210 +4% |
| 2020 | $3,882 +122% | $31,940 +63.6% |
| 2019 | $1,748 0% | $19,520 +40.6% |
| 2018 | $1,748 +20.3% | $13,880 +14.6% |
| 2017 | $1,453 | $12,110 |
Find assessor info on the county website
Neighborhood: 80108
Nearby homes
- $634,5004 bd4 ba3.2k sqft968 White Leaf Cir, Castle Rock, CO 80108Sold
- $592,9003 bd3 ba2.2k sqft960 White Leaf Cir, Castle Rock, CO 80108Off Market
- $6,5005 bd4 ba3.6k sqft970 White Leaf Cir, Castle Rock, CO 80108For Rent
- $601,4004 bd3 ba2.4k sqft958 White Leaf Cir, Castle Rock, CO 80108Off Market
- $613,3004 bd3 ba2.2k sqft992 White Leaf Cir, Castle Rock, CO 80108Off Market
- $652,6004 bd4 ba3k sqft954 White Leaf Cir, Castle Rock, CO 80108Off Market
- $675,0004 bd4 ba3.2k sqft974 White Leaf Cir, Castle Rock, CO 80108Sold
- $647,6004 bd3 ba2.4k sqft996 White Leaf Cir, Castle Rock, CO 80108Off Market
Nearby schools
GreatSchools rating
- 6/10Sage Canyon Elementary SchoolGrades: PK-6Distance: 0.8 mi
- 5/10Mesa Middle SchoolGrades: 6-8Distance: 1.2 mi
- 7/10Douglas County High SchoolGrades: 9-12Distance: 2.2 mi
Schools provided by the listing agent
- Elementary: Sage Canyon
- Middle: Mesa
- High: Douglas County
- District: Douglas RE-1
Source: REcolorado as distributed by MLS GRID. This data may not be complete. We recommend contacting the local school district to confirm school assignments for this home.
Get a cash offer in 3 minutes
Find out how much your home could sell for in as little as 3 minutes with a no-obligation cash offer.
Estimated market value
$604,600
Get a cash offer in 3 minutes
Find out how much your home could sell for in as little as 3 minutes with a no-obligation cash offer.
Estimated market value
$604,600
- Colorado
- Douglas County
- Castle Rock
- 80108
- 964 White Leaf Circle
Nearby cities
Nearby neighborhoods
Nearby zip codes
Other Castle Rock Topics
