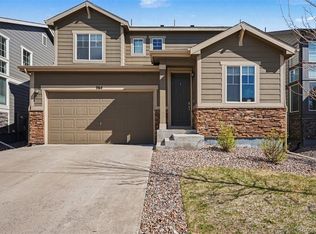
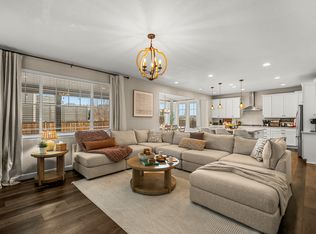
Welcome to this stunning 2019-built home in Castle Rock's sought-after Terrain community that lives like new construction. Step inside to an open-concept main level where the gorgeous kitchen takes center stage with a massive center island featuring counter seating, quartz countertops, luxury herringbone tile backsplash, gas cooktop, and built-in oven and microwave. The kitchen flows seamlessly into the family room and dining area, creating the kind of connected living space today's buyers are looking for. The dining area offers three walls of windows and walks out to a private covered patio, perfect for Colorado's 300 days of sunshine. Upstairs, the spacious primary suite boasts tall ceilings, abundant natural light, and a luxury en-suite bath with dual vanity, oversized shower with bench, and a generous walk-in closet. Two additional bedrooms with ceiling fans, a full guest bath with quartz vanity and tiled tub/shower combo, and a versatile loft round out the upper level, along with a dedicated laundry room with included Samsung washer and dryer and built-in cabinetry. The loft is an incredible flex space ideal for a home office, play area, or second living room. The finished basement adds a conforming fourth bedroom, three-quarter bath with tiled walk-in shower, and an expansive rec room with full egress windows flooding the space with daylight. Outside, the fully fenced and irrigated yard sits on a landscaped lot with front and rear sprinklers, a covered patio and front porch, and a large two-car garage with extra storage. Terrain residents enjoy a clubhouse, pool, spa, tennis courts, parks, playgrounds, trails, and a dog park, all professionally managed with grounds maintenance, snow removal, and trash and recycling included. Castle Rock offers a vibrant downtown, premier shopping, dining, entertainment, and recreation, plus easy access to both Denver and Colorado Springs, all served by top-rated Douglas County Schools!
Sold for $634,500
$634,500
968 White Leaf Circle, Castle Rock, CO 80108
4beds
3,206sqft
Single Family Residence
Built in 2019
4,791 Square Feet Lot
$634,300 Zestimate®
$198/sqft
$3,796 Estimated rent
Home value
$634,300
$603,000 - $666,000
$3,796/mo
Zestimate® history
Owner options
List your home for rent
$3,796/mo
Rent Zestimate®
Find your next renter with Zillow Rental Manager. Plus, with online applications, you can quickly screen prospective tenants – for free.
$3,796/mo
Rent Zestimate®
Refinance and save
$4,073/mo
Est. payment
Refinancing to a lower rate could help reduce your monthly payments and save thousands over the life of the loan.
$4,073/mo
Est. payment
Explore your selling options
Work with a Zillow partner agent
Leverage their expertise and Zillow's premium Showcase listings to get your home seen by more buyers.
Get startedList with your own agent
Get your home in front of millions of buyers by listing it on Zillow.
Learn how to do itSell it yourself
Take full control of how buyers see your home on Zillow by listing For Sale by Owner (FSBO).
List your homeWhat's special
Zillow last checked:
Listing updated:
Listed by:
The Thayer Group 720-663-1224 thayergroup@kw.com,
Keller Williams Action Realty LLC,
Steve Thayer 303-521-5568,
Keller Williams Action Realty LLC
Bought with:
Diana Sharma, 100092731
HomeSmart Realty
Source: REcolorado as distributed by MLS GRID,MLS#: 8298205
Facts & features
Interior
Bedrooms & bathrooms
- Bedrooms: 4
- Bathrooms: 4
- Full bathrooms: 1
- 3/4 bathrooms: 2
- 1/2 bathrooms: 1
- Main level bathrooms: 1
Bedroom
- Description: Spacious Primary Suite With Tall Ceilings, Lots Of Natural Light, Ceiling Fan, And En-Suite Luxury Bathroom With Walk-In Closet
- Features: Primary Suite
- Level: Upper
- Area: 252 Square Feet
- Dimensions: 14 x 18
Bedroom
- Description: Carpeted Bedroom With Ceiling Fan
- Level: Upper
- Area: 150 Square Feet
- Dimensions: 10 x 15
Bedroom
- Description: Carpeted Bedroom With Ceiling Fan
- Level: Upper
- Area: 168 Square Feet
- Dimensions: 12 x 14
Bedroom
- Description: Lower Level Conforming Bedroom With High Ceilings
- Level: Basement
- Area: 130 Square Feet
- Dimensions: 10 x 13
Bathroom
- Description: Luxury En-Suite Primary Bathroom With Large Dual Vanity Featuring Quartz Countertops, Oversized Shower With Bench, Windows, And Glass Enclosure; Attached Walk-In Closet
- Features: En Suite Bathroom, Primary Suite
- Level: Upper
- Area: 110 Square Feet
- Dimensions: 10 x 11
Bathroom
- Description: Secondary/Guest Full Bathroom With Quartz Countertop Vanity, Patterned Tile Flooring, And Tiled Tub/Shower Combo
- Level: Upper
- Area: 60 Square Feet
- Dimensions: 6 x 10
Bathroom
- Description: Lower Level Bathroom With Tile Flooring, Walk-In Tiled Shower With Glass Enclosure
- Level: Basement
- Area: 54 Square Feet
- Dimensions: 6 x 9
Bathroom
- Description: Main Level Guest/Powder Room With Patterned Tile Flooring
- Level: Main
- Area: 30 Square Feet
- Dimensions: 5 x 6
Dining room
- Description: Open-Concept Dining Area Adjacent To Kitchen With 3 Walls Of Windows, Walk-Out To Private Covered Patio!
- Level: Main
- Area: 150 Square Feet
- Dimensions: 10 x 15
Family room
- Description: Continuous Living, Kitchen, Dining Space With Ceiling Fan
- Level: Main
- Area: 240 Square Feet
- Dimensions: 15 x 16
Kitchen
- Description: Gorgeous Modern Kitchen With Massive Center Island Featuring Counter Seating, Quartz Countertops, Luxury Herringbone Tiled Backsplash, Stainless Steel Appliances, Gas Cooktop, And Built-In Oven & Microwave!
- Level: Main
- Area: 255 Square Feet
- Dimensions: 15 x 17
Laundry
- Description: Convenient Upper-Level Dedicated Laundry Room With Tile Flooring, Side-By-Side Samsung Washer/Dryer Included, Built-In Cabinetry
- Level: Upper
- Area: 36 Square Feet
- Dimensions: 6 x 6
Living room
- Description: Expansive Basement Rec Room Space With Full Egress Window Wells Bringing In Lots Of Daylight!
- Level: Basement
- Area: 357 Square Feet
- Dimensions: 17 x 21
Loft
- Description: Large Flexible Loft Space - Perfect For A Home Office, Play Area, Secondary Entertainment Center, Or Enclose For An Additional Bedroom!
- Level: Upper
- Area: 210 Square Feet
- Dimensions: 21 x 10
Heating
- Forced Air
Cooling
- Central Air
Appliances
- Included: Cooktop, Dishwasher, Disposal, Dryer, Gas Water Heater, Humidifier, Microwave, Oven, Range Hood, Refrigerator, Washer
- Laundry: In Unit
Features
- Built-in Features, Ceiling Fan(s), Eat-in Kitchen, High Ceilings, Kitchen Island, Open Floorplan, Pantry, Primary Suite, Quartz Counters, Smart Thermostat, Walk-In Closet(s)
- Flooring: Carpet, Tile, Vinyl
- Basement: Finished,Full
Interior area
- Total structure area: 3,206
- Total interior livable area: 3,206 sqft
- Finished area above ground: 2,228
- Finished area below ground: 814
Property
Parking
- Total spaces: 2
- Parking features: Concrete, Oversized, Storage
- Attached garage spaces: 2
Features
- Levels: Two
- Stories: 2
- Patio & porch: Covered, Front Porch, Patio
- Exterior features: Lighting
- Fencing: Full
Lot
- Size: 4,791 Square Feet
- Features: Irrigated, Landscaped, Level, Master Planned, Sprinklers In Front, Sprinklers In Rear
Details
- Parcel number: R0493779
- Special conditions: Standard
Construction
Type & style
- Home type: SingleFamily
- Property subtype: Single Family Residence
Materials
- Frame, Stone, Wood Siding
- Roof: Composition
Condition
- Year built: 2019
Utilities & green energy
- Sewer: Public Sewer
- Water: Public
- Utilities for property: Cable Available, Electricity Connected, Internet Access (Wired), Natural Gas Connected
Community & HOA
Community
- Security: Carbon Monoxide Detector(s), Security System, Smart Locks, Smart Security System, Smoke Detector(s), Video Doorbell
- Subdivision: Terrain
HOA
- Has HOA: Yes
- Amenities included: Clubhouse, Park, Playground, Pool, Spa/Hot Tub, Tennis Court(s), Trail(s)
- Services included: Recycling, Trash
- HOA fee: $284 quarterly
- HOA name: Castle Oaks Estates Master Association – Terrain
- HOA phone: 303-985-9623
Location
- Region: Castle Rock
Financial & listing details
- Price per square foot: $198/sqft
- Tax assessed value: $587,176
- Annual tax amount: $4,115
- Date on market: 4/16/2026
- Listing terms: Cash,Conventional,FHA,VA Loan
- Exclusions: Seller's Personal Property; Bike Racks & Pully System In Garage
- Ownership: Individual
- Electric utility on property: Yes
- Road surface type: Paved
Price history
| Date | Event | Price |
|---|---|---|
| 7/24/2026 | Sold | $634,500-0.9%$198/sqft |
Source:  REcolorado as distributed by MLS GRID #8298205 Report a problem REcolorado as distributed by MLS GRID #8298205 Report a problem | ||
| 6/22/2026 | Pending sale | $640,000$200/sqft |
Source: REcolorado as distributed by MLS GRID #8298205 Report a problem | ||
| 6/17/2026 | Price change | $640,000-1.5%$200/sqft |
Source: REcolorado as distributed by MLS GRID #8298205 Report a problem | ||
| 4/16/2026 | Listed for sale | $650,000+22.6%$203/sqft |
Source: REcolorado as distributed by MLS GRID #8298205 Report a problem | ||
| 7/22/2019 | Sold | $530,000-0.9%$165/sqft |
Source: Public Record Report a problem | ||
| 6/26/2019 | Pending sale | $535,000$167/sqft |
Source: RE/MAX Professionals #8672974 Report a problem | ||
| 6/21/2019 | Listed for sale | $535,000-1.5%$167/sqft |
Source: RE/MAX Professionals #8672974 Report a problem | ||
| 2/22/2019 | Sold | $543,100$169/sqft |
Source: Public Record Report a problem | ||
Public tax history
| Year | Property taxes | Tax assessment |
|---|---|---|
| 2025 | $4,372 -0.9% | $36,700 -18.5% |
| 2024 | $4,412 +10.7% | $45,040 -1% |
| 2023 | $3,985 -4.3% | $45,490 +36% |
| 2022 | $4,165 | $33,450 -2.8% |
| 2021 | -- | $34,410 +8.9% |
| 2020 | $3,841 +119.7% | $31,600 +48.1% |
| 2019 | $1,748 0% | $21,340 +53.7% |
| 2018 | $1,748 +20.3% | $13,880 +14.6% |
| 2017 | $1,453 | $12,110 |
Find assessor info on the county website
Neighborhood: 80108
Nearby homes
- $610,0003 bd3 ba3.6k sqft964 White Leaf Cir, Castle Rock, CO 80108Sold
- $6,5005 bd4 ba3.6k sqft970 White Leaf Cir, Castle Rock, CO 80108For Rent
- $592,9003 bd3 ba2.2k sqft960 White Leaf Cir, Castle Rock, CO 80108Off Market
- $613,3004 bd3 ba2.2k sqft992 White Leaf Cir, Castle Rock, CO 80108Off Market
- $675,0004 bd4 ba3.2k sqft974 White Leaf Cir, Castle Rock, CO 80108Sold
- $601,4004 bd3 ba2.4k sqft958 White Leaf Cir, Castle Rock, CO 80108Off Market
- $647,6004 bd3 ba2.4k sqft996 White Leaf Cir, Castle Rock, CO 80108Off Market
- $836,0003 bd3 ba2.2k sqft965 White Leaf Cir, Castle Rock, CO 80108Off Market
Nearby schools
GreatSchools rating
- 6/10Sage Canyon Elementary SchoolGrades: PK-6Distance: 0.8 mi
- 5/10Mesa Middle SchoolGrades: 6-8Distance: 1.3 mi
- 7/10Douglas County High SchoolGrades: 9-12Distance: 2.2 mi
Schools provided by the listing agent
- Elementary: Sage Canyon
- Middle: Mesa
- High: Douglas County
- District: Douglas RE-1
Source: REcolorado as distributed by MLS GRID. This data may not be complete. We recommend contacting the local school district to confirm school assignments for this home.
Get a cash offer in 3 minutes
Find out how much your home could sell for in as little as 3 minutes with a no-obligation cash offer.
Estimated market value
$634,300
Get a cash offer in 3 minutes
Find out how much your home could sell for in as little as 3 minutes with a no-obligation cash offer.
Estimated market value
$634,300
- Colorado
- Douglas County
- Castle Rock
- 80108
- 968 White Leaf Circle
Nearby cities
Nearby neighborhoods
Nearby zip codes
Other Castle Rock Topics
