Skip main navigation
Sold for $360,000
  • $360,000

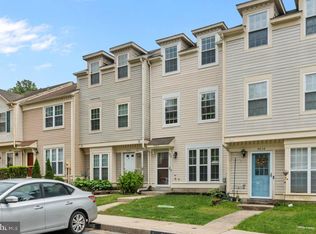
    9642 Stirling Bridge Dr, Columbia, MD 21046

    2beds
    1,120sqft
    Townhouse
    Built in 1987
    1,524 Square Feet Lot
    $360,900 Zestimate®
    $321/sqft
    $2,255 Estimated rent

    Home value

    $360,900

    $343,000 - $379,000

    $2,255/mo

    Zestimate® history
    Loading
    Loading...

    Owner options

    List your home for rent

    $2,255/mo

    Rent Zestimate®

    Find your next renter with Zillow Rental Manager. Plus, with online applications, you can quickly screen prospective tenants – for free.

    Learn more

    $2,255/mo

    Rent Zestimate®

    Refinance and save

    $2,625/mo

    Est. payment

    Refinancing to a lower rate could help reduce your monthly payments and save thousands over the life of the loan.

    See today's rates

    $2,625/mo

    Est. payment

    Explore your selling options

    Work with a Zillow partner agent

    Leverage their expertise and Zillow's premium Showcase listings to get your home seen by more buyers.

    Get started

    List with your own agent

    Get your home in front of millions of buyers by listing it on Zillow.

    Learn how to do it

    Sell it yourself

    Take full control of how buyers see your home on Zillow by listing For Sale by Owner (FSBO).

    List your home

    What's special

    Welcome to this wonderfully maintained and updated home in the Glenshire Towne subdivision of Columbia! This home boasts an Open Concept Main Level with Living Room, Dining Area, Powder Room (upgraded 2024), and Kitchen with upgraded appliances, granite countertops, and ceramic tile backsplash. The fully fenced backyard offers a trexx deck and shed and plenty of space for grilling. The Upper-Level features one bathroom with Custom Tile work in the shower and two Bedrooms with Vaulted Ceilings and Double Closets. Laundry area is also located on the Upper level. Other features and upgrades include fresh paint throughout, modern luxury vinyl plank flooring, porcelain tile, light & bathroom fixtures, Electric hot water heater, HVAC System, and blown-in insulation to name a few. One assigned parking spot with plenty of visitor spaces. Conveniently located between Baltimore and DC. Providing easy access to I-95 and routes 32, 100, 29, 200 as well as local parks and lakes. It is also centrally located to the region's best government and private sector employers. Don't miss this opportunity to reside in Columbia…Consistently ranked one of the Top 10 Best Places To Live in the US and take advantage of the areas dining, shopping, and recreational activities without CPRA Fees!!!

    Zillow last checked:

    Listing updated:

    Listed by:

    Jacqueline S Davila 301-641-2306,

    Taylor Properties

    Bought with:

    Wendy Slaughter, 605856

    VYBE Realty

    Donna Weaver, 640089

    VYBE Realty

    Source: Bright MLS,MLS#: MDHW2039774MLS Logo

    Facts & features

    Interior

    Bedrooms & bathrooms
    • Bedrooms: 2
    • Bathrooms: 2
    • Full bathrooms: 1
    • 1/2 bathrooms: 1
    • Main level bathrooms: 1
    Basement
    • Area: 0
    Heating
    • Heat Pump, Electric
    Cooling
    • Central Air, Electric
    Appliances
    • Included: Electric Water Heater
    • Laundry: Upper Level
    Features
    • Attic, Ceiling Fan(s), Combination Dining/Living, Recessed Lighting
    • Flooring: Luxury Vinyl
    • Has basement: No
    • Has fireplace: No
    Interior area
    • Total structure area: 1,120
    • Total interior livable area: 1,120 sqft
    • Finished area above ground: 1,120
    • Finished area below ground: 0

    Property

    Parking
    • Total spaces: 1
    • Parking features: Assigned, Parking Lot
    • Details: Assigned Parking
    Accessibility
    • Accessibility features: Doors - Lever Handle(s), Accessible Entrance
    Features
    • Levels: Two
    • Stories: 2
    • Patio & porch: Deck
    • Exterior features: Bump-outs
    • Pool features: None
    Lot
    • Size: 1,524 Square Feet
    Details
    • Additional structures: Above Grade, Below Grade
    • Parcel number: 1406498663
    • Zoning: RSA8
    • Special conditions: Standard

    Construction

    Type & style
    • Home type: Townhouse
    • Architectural style: Colonial
    • Property subtype: Townhouse
    Materials
    • Frame, Aluminum Siding
    • Foundation: Slab, Concrete Perimeter
    • Roof: Asphalt
    Condition
    • New construction: No
    • Year built: 1987

    Utilities & green energy

    • Electric: 120/240V
    • Sewer: Public Sewer
    • Water: Public
    • Utilities for property: Electricity Available, Cable Available

    Community & HOA

    Community
    • Subdivision: Glenshire Towne
    HOA
    • Has HOA: Yes
    • Services included: Snow Removal, Common Area Maintenance
    • HOA fee: $367 semi-annually
    • HOA name: GLENSHIRE TOWNE HOMEOWNERS, INC
    Location
    • Region: Columbia

    Financial & listing details

    • Price per square foot: $321/sqft
    • Tax assessed value: $235,067
    • Annual tax amount: $3,724
    • Date on market: 5/16/2024
    • Listing agreement: Exclusive Right To Sell
    • Listing terms: Cash,Conventional,FHA,VA Loan
    • Inclusions: See Addendum
    • Exclusions: See Addendum
    • Ownership: Fee Simple

    Price history

    DateEventPrice
    6/26/2024Sold$360,000+4.3%$321/sqft
    Source: Bright MLS #MDHW2039774 Report a problem
    6/3/2024Pending sale$345,000$308/sqft
    Source: Bright MLS #MDHW2039774 Report a problem
    5/20/2024Contingent$345,000$308/sqft
    Source: Bright MLS #MDHW2039774 Report a problem
    5/20/2024Pending sale$345,000$308/sqft
    Source: Bright MLS #MDHW2039774 Report a problem
    5/16/2024Listed for sale$345,000+51.2%$308/sqft
    Source: Bright MLS #MDHW2039774 Report a problem
    6/29/2016Listing removed$228,250$204/sqft
    Source: Berkshire Hathaway HomeServices PenFed Realty #HW9647046 Report a problem
    5/19/2016Pending sale$228,250$204/sqft
    Source: Berkshire Hathaway HomeServices PenFed Realty #HW9647046 Report a problem
    5/4/2016Listed for sale$228,250+2.8%$204/sqft
    Source: Berkshire Hathaway HomeServices PenFed Realty #HW9647046 Report a problem
    4/9/2010Sold$222,000+29.1%$198/sqft
    Source: Public Record Report a problem
    5/4/2004Sold$171,900$153/sqft
    Source: Public Record Report a problem

    Public tax history

    YearProperty taxesTax assessment
    2025-- $260,800 +5.2%
    2024$2,792 +5.5%$247,933 +5.5%
    2023$2,647 +5.8%$235,067 +5.8%
    2022$2,502 +5%$222,200 +5%
    2021$2,383 +5.3%$211,600 +5.3%
    2020$2,263 +5.6%$201,000 +5.6%
    2019$2,144 -6.8%$190,400 +0.6%
    2018$2,301 -21.9%$189,233 -0.6%
    2017$2,946 $190,400 +1.9%
    2016-- $186,900
    2015-- $186,900
    2014-- $186,900 -2.9%
    2013-- $192,500
    2012-- $192,500
    2011-- $192,500 -20.6%
    2010-- $242,560 +11.3%
    2009-- $217,970 +12.7%
    2008-- $193,380 +14.6%
    2007-- $168,790 +16.9%
    2006-- $144,412 +20.3%
    2005-- $120,036 +25.5%
    2004-- $95,660 +2.8%
    2003-- $93,020 +2.9%
    2002-- $90,380 +3%
    2001-- $87,740 +150%
    2000-- $35,090
    Find assessor info on the county website

    Neighborhood: 21046

    Nearby schools

    GreatSchools rating
    Schools provided by the listing agent
    • District: Howard County Public School System

    Source: Bright MLS. This data may not be complete. We recommend contacting the local school district to confirm school assignments for this home.

    Get a cash offer in 3 minutes
    Find out how much your home could sell for in as little as 3 minutes with a no-obligation cash offer.
    Estimated market value
    $360,900
    Get a cash offer in 3 minutes
    Find out how much your home could sell for in as little as 3 minutes with a no-obligation cash offer.
    Estimated market value
    $360,900