Skip main navigation
Sold for $330,000
  • $330,000

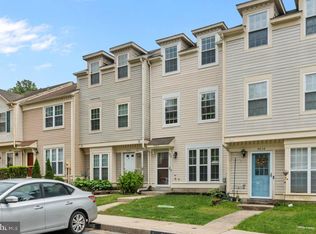
    9632 Stirling Bridge Dr, Columbia, MD 21046

    2beds
    1,120sqft
    Townhouse
    Built in 1987
    1,524 Square Feet Lot
    $347,100 Zestimate®
    $295/sqft
    $2,255 Estimated rent

    Home value

    $347,100

    $330,000 - $364,000

    $2,255/mo

    Zestimate® history
    Loading
    Loading...

    Owner options

    List your home for rent

    $2,255/mo

    Rent Zestimate®

    Find your next renter with Zillow Rental Manager. Plus, with online applications, you can quickly screen prospective tenants – for free.

    Learn more

    $2,255/mo

    Rent Zestimate®

    Refinance and save

    $2,426/mo

    Est. payment

    Refinancing to a lower rate could help reduce your monthly payments and save thousands over the life of the loan.

    See today's rates

    $2,426/mo

    Est. payment

    Explore your selling options

    Work with a Zillow partner agent

    Leverage their expertise and Zillow's premium Showcase listings to get your home seen by more buyers.

    Get started

    List with your own agent

    Get your home in front of millions of buyers by listing it on Zillow.

    Learn how to do it

    Sell it yourself

    Take full control of how buyers see your home on Zillow by listing For Sale by Owner (FSBO).

    List your home

    What's special

    Closet spaceExterior outletsElectrical outletsExterior patioGorgeous flower bedNatural lightHalf bath
    **MULTIPLE OFFERS RECEIVED** DEADLINE FOR OFFERS SATURDAY JULY 8TH AT 4:00PM. Welcome to this wonderfully maintained and updated home, where pride of ownership shines through every corner. This lovely 2 level home with 2 beds, 1 full bathroom and a half bath is situated in the Glenshire Downs subdivision of Columbia. NO CPRA. When you walk up you will see how well maintained the front of the home with a gorgeous flower bed and recently updated screen door (July 2022). Step on through to your open floor plan with a large window between kitchen and dining room/living space. The SS appliances were updated recently (2019 and 2022 respectively). The main level boasts a warm and welcoming living area and you can picture yourself sitting down for a nice dinner, entertaining and or relaxing next to the TV. The natural light coming through the sliding door to the fully fenced yard is a wonderful feature for any day! Step on out to your stunning patio and garden/yard. The fence added in July 2021 is a great addition. Imagine sitting back relaxing and enjoying the sun on that porch. Head on upstairs and you will see 2 large rooms along with the washer and dryer being on the bedroom level. To the right is the second bedroom with so much closet space. Head on through to the owner's suite and you will not miss the wonderful color tone, large double door closets, blinds, curtains and access to the bathroom. This home truly has it all and is perfectly situated. Come and check it out! UPDATES**All windows April 2019, exterior Patio 2019, Water Heater April 2020, all electrical outlets, gfi's April 2019, exterior outlets March 2023, ROOF 2019!!! - Gutter guards installed front and back.

    Zillow last checked:

    Listing updated:

    Listed by:

    Jay Fischetti 301-674-2929,

    Keller Williams Realty Centre,

    Co-Listing Agent: Nicolas E Catt 410-300-9837,

    Keller Williams Realty Centre

    Bought with:

    Karriem Hopwood, 667893

    Corner House Realty

    Source: Bright MLS,MLS#: MDHW2029998MLS Logo

    Facts & features

    Interior

    Bedrooms & bathrooms
    • Bedrooms: 2
    • Bathrooms: 2
    • Full bathrooms: 1
    • 1/2 bathrooms: 1
    • Main level bathrooms: 1
    Rooms
    • Room types: Living Room, Dining Room, Bedroom 2, Kitchen, Bedroom 1, Bathroom 1
    Basement
    • Area: 0
    Heating
    • Heat Pump, Electric
    Cooling
    • Central Air, Electric
    Appliances
    • Included: Disposal, Dishwasher, Cooktop, Refrigerator, Electric Water Heater
    Features
    • Dining Area, Floor Plan - Traditional, Eat-in Kitchen
    • Has basement: No
    • Has fireplace: No
    Interior area
    • Total structure area: 1,120
    • Total interior livable area: 1,120 sqft
    • Finished area above ground: 1,120
    • Finished area below ground: 0

    Property

    Parking
    • Parking features: Assigned, On Street
    • Has uncovered spaces: Yes
    • Details: Assigned Parking, Assigned Space #: 170
    Accessibility
    • Accessibility features: None
    Features
    • Levels: Two
    • Stories: 2
    • Exterior features: Sidewalks
    • Pool features: None
    Lot
    • Size: 1,524 Square Feet
    Details
    • Additional structures: Above Grade, Below Grade
    • Parcel number: 1406498736
    • Zoning: RSA8
    • Special conditions: Standard

    Construction

    Type & style
    • Home type: Townhouse
    • Architectural style: Colonial
    • Property subtype: Townhouse
    Materials
    • Frame
    • Foundation: Concrete Perimeter
    Condition
    • New construction: No
    • Year built: 1987

    Utilities & green energy

    • Sewer: Public Sewer
    • Water: Public

    Community & HOA

    Community
    • Subdivision: Glenshire Towne
    HOA
    • Has HOA: Yes
    • HOA fee: $367 semi-annually
    Location
    • Region: Columbia

    Financial & listing details

    • Price per square foot: $295/sqft
    • Tax assessed value: $237,667
    • Annual tax amount: $3,561
    • Date on market: 7/6/2023
    • Listing agreement: Exclusive Right To Sell
    • Ownership: Fee Simple

    Price history

    DateEventPrice
    8/7/2023Sold$330,000+10%$295/sqft
    Source: Bright MLS #MDHW2029998 Report a problem
    7/9/2023Pending sale$299,900$268/sqft
    Source: Bright MLS #MDHW2029998 Report a problem
    7/8/2023Listing removed$299,900$268/sqft
    Source: Bright MLS #MDHW2029998 Report a problem
    7/6/2023Listed for sale$299,900+20.2%$268/sqft
    Source: Bright MLS #MDHW2029998 Report a problem
    4/9/2019Sold$249,500+11.4%$223/sqft
    Source: Public Record Report a problem
    12/1/2009Sold$224,000-4.7%$200/sqft
    Source: Public Record Report a problem
    8/17/2009Listing removed$235,000$210/sqft
    Source: RE/MAX 100 #HW7120158 Report a problem
    7/30/2009Listed for sale$235,000+27%$210/sqft
    Source: RE/MAX 100 #HW7120158 Report a problem
    9/23/2004Sold$185,000+103.9%$165/sqft
    Source: Public Record Report a problem
    3/24/1998Sold$90,750$81/sqft
    Source: Public Record Report a problem

    Public tax history

    YearProperty taxesTax assessment
    2025-- $263,800 +5.2%
    2024$2,823 +5.5%$250,733 +5.5%
    2023$2,676 +5.8%$237,667 +5.8%
    2022$2,529 +5%$224,600 +5%
    2021$2,410 +5.2%$214,000 +5.2%
    2020$2,290 +5.5%$203,400 +5.5%
    2019$2,171 -6.8%$192,800 +0.7%
    2018$2,329 -21.8%$191,533 -0.7%
    2017$2,980 $192,800 +2%
    2016-- $189,000
    2015-- $189,000
    2014-- $189,000 -2.9%
    2013-- $194,600
    2012-- $194,600
    2011-- $194,600 -20.6%
    2010-- $245,140 +11.4%
    2009-- $220,146 +12.8%
    2008-- $195,153 +14.7%
    2007-- $170,160 +16.7%
    2006-- $145,760 +20.1%
    2005-- $121,360 +25.2%
    2004-- $96,960 +2.9%
    2003-- $94,272 +2.9%
    2002-- $91,586 +3%
    2001-- $88,900 +150%
    2000-- $35,560
    Find assessor info on the county website

    Neighborhood: 21046

    Nearby schools

    GreatSchools rating
    Schools provided by the listing agent
    • Elementary: Guilford
    • Middle: Lake Elkhorn
    • High: Hammond
    • District: Howard County Public School System

    Source: Bright MLS. This data may not be complete. We recommend contacting the local school district to confirm school assignments for this home.

    Get a cash offer in 3 minutes
    Find out how much your home could sell for in as little as 3 minutes with a no-obligation cash offer.
    Estimated market value
    $347,100
    Get a cash offer in 3 minutes
    Find out how much your home could sell for in as little as 3 minutes with a no-obligation cash offer.
    Estimated market value
    $347,100