Skip main navigation
Sold for $352,400
  • $352,400

    9630 Stirling Bridge Dr, Columbia, MD 21046

    2beds
    1,132sqft
    Townhouse
    Built in 1987
    1,916 Square Feet Lot
    $356,700 Zestimate®
    $311/sqft
    $2,223 Estimated rent

    Home value

    $356,700

    $335,000 - $382,000

    $2,223/mo

    Zestimate® history
    Loading
    Loading...

    Owner options

    List your home for rent

    $2,223/mo

    Rent Zestimate®

    Find your next renter with Zillow Rental Manager. Plus, with online applications, you can quickly screen prospective tenants – for free.

    Learn more

    $2,223/mo

    Rent Zestimate®

    Refinance and save

    $2,255/mo

    Est. payment

    Refinancing to a lower rate could help reduce your monthly payments and save thousands over the life of the loan.

    See today's rates

    $2,255/mo

    Est. payment

    Explore your selling options

    Work with a Zillow partner agent

    Leverage their expertise and Zillow's premium Showcase listings to get your home seen by more buyers.

    Get started

    List with your own agent

    Get your home in front of millions of buyers by listing it on Zillow.

    Learn how to do it

    Sell it yourself

    Take full control of how buyers see your home on Zillow by listing For Sale by Owner (FSBO).

    List your home

    What's special

    Crisp white cabinetrySide yardEnd-unit townhomeBlooming cherry treeVaulted ceilingsStainless steel appliancesNeutral color palette
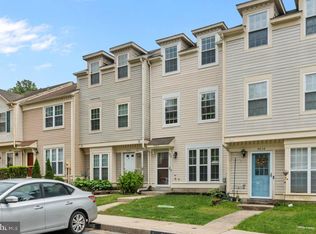
    OFFER DEADLINE HAS BEEN SET FOR 5/13/25 AT 4PM! Nestled in desirable Columbia location, this beautifully updated end-unit townhome on Stirling Bridge Drive offers a perfect blend of comfort, style, and convenience. A blooming cherry tree welcomes you each spring, adding charm to the curb appeal and hinting at the warmth you’ll find inside. Step through the front door to a bright, open-concept main level where the living and dining spaces flow effortlessly together. A bump-out window invites natural light to spill across commercial-grade laminate plank flooring, which continues up the stairs and throughout the upper level. A neutral color palette creates a calming backdrop for any style of décor, while a pass-thru to the kitchen adds functionality to the inviting living space. The kitchen is the heart of the home, featuring crisp white cabinetry, stainless steel appliances, including a range, microwave, and dishwasher plus a pantry and room for a breakfast table. A sliding glass door leads to the backyard, expanding your living area and offering easy indoor-outdoor access. A convenient powder room is located just off the kitchen. Upstairs, vaulted ceilings elevate both bedrooms, including a spacious primary suite with direct access to the full bathroom. This bath feels like a high-end hotel with its tiled tub/shower surround, stylish vanity, updated lighting, and commercial-grade luxury vinyl tile flooring. A laundry room on the upper level adds everyday ease. Being an end unit, this home offers a side yard in addition to the backyard, plus a storage shed for your extras. There is one assigned parking space along with additional visitor spaces for your guests. Interior and exterior elements have been thoughtfully updated: roof (2024), HVAC (2023), main-level and stair flooring (2023), and fresh interior paint (2023), among others giving you peace of mind for years to come. Located just minutes from shopping, dining, and daily conveniences. Commuting is seamless with easy access to MD-32, Route 100, and I-95, along with nearby MARC stations at Savage and Jessup, connecting you easily to Baltimore, Washington D.C., and beyond. With no CPRA, this is a home that blends thoughtful upgrades with unbeatable location ready for you to move right in. Please note: photos depicting furniture have utilized virtual staging.

    Zillow last checked:

    Listing updated:

    Listed by:

    Stephanie McClellan 443-864-3785,

    Northrop Realty

    Bought with:

    Carolyn Young, WV0022361

    Samson Properties

    Angela Perez, 638996

    Samson Properties

    Source: Bright MLS,MLS#: MDHW2048884MLS Logo

    Facts & features

    Interior

    Bedrooms & bathrooms
    • Bedrooms: 2
    • Bathrooms: 2
    • Full bathrooms: 1
    • 1/2 bathrooms: 1
    • Main level bathrooms: 1
    Rooms
    • Room types: Living Room, Primary Bedroom, Bedroom 2, Kitchen
    Primary bedroom
    • Features: Flooring - Laminate Plank, Attached Bathroom, Cathedral/Vaulted Ceiling
    • Level: Upper
    • Area: 196 Square Feet
    • Dimensions: 14 x 14
    Bedroom 2
    • Features: Flooring - Laminate Plank, Cathedral/Vaulted Ceiling, Ceiling Fan(s)
    • Level: Upper
    • Area: 154 Square Feet
    • Dimensions: 14 x 11
    Kitchen
    • Features: Flooring - Luxury Vinyl Tile, Breakfast Nook, Kitchen - Electric Cooking, Eat-in Kitchen, Pantry
    • Level: Main
    • Area: 195 Square Feet
    • Dimensions: 15 x 13
    Living room
    • Features: Flooring - Laminate Plank, Living/Dining Room Combo
    • Level: Main
    • Area: 276 Square Feet
    • Dimensions: 23 x 12
    Heating
    • Heat Pump, Electric
    Cooling
    • Central Air, Electric
    Appliances
    • Included: Microwave, Dishwasher, Ice Maker, Oven, Oven/Range - Electric, Refrigerator, Washer, Water Heater, Electric Water Heater
    • Laundry: Has Laundry, Upper Level
    Features
    • Bathroom - Tub Shower, Breakfast Area, Ceiling Fan(s), Combination Dining/Living, Combination Kitchen/Dining, Dining Area, Open Floorplan, Eat-in Kitchen, Pantry, Kitchen - Table Space, 9'+ Ceilings, Dry Wall, High Ceilings, Vaulted Ceiling(s)
    • Flooring: Laminate, Luxury Vinyl
    • Doors: Six Panel, Sliding Glass
    • Windows: Double Pane Windows, Screens
    • Has basement: No
    • Has fireplace: No
    Interior area
    • Total structure area: 1,132
    • Total interior livable area: 1,132 sqft
    • Finished area above ground: 1,132
    • Finished area below ground: 0

    Property

    Parking
    • Parking features: Assigned, Parking Lot
    • Details: Assigned Parking
    Accessibility
    • Accessibility features: Other
    Features
    • Levels: Two
    • Stories: 2
    • Exterior features: Sidewalks
    • Pool features: None
    • Has view: Yes
    • View description: Garden
    Lot
    • Size: 1,916 Square Feet
    • Features: Landscaped, Rear Yard, SideYard(s)
    Details
    • Additional structures: Above Grade, Below Grade
    • Parcel number: 1406498876
    • Zoning: RSA8
    • Special conditions: Standard

    Construction

    Type & style
    • Home type: Townhouse
    • Architectural style: Colonial
    • Property subtype: Townhouse
    Materials
    • Vinyl Siding
    • Foundation: Slab
    Condition
    • New construction: No
    • Year built: 1987

    Utilities & green energy

    • Sewer: Public Sewer
    • Water: Public

    Community & HOA

    Community
    • Security: Main Entrance Lock, Smoke Detector(s)
    • Subdivision: Glenshire Towne
    HOA
    • Has HOA: Yes
    • Services included: Common Area Maintenance, Management
    • HOA fee: $56 monthly
    Location
    • Region: Columbia

    Financial & listing details

    • Price per square foot: $311/sqft
    • Tax assessed value: $254,300
    • Annual tax amount: $4,098
    • Date on market: 5/8/2025
    • Listing agreement: Exclusive Right To Sell
    • Ownership: Fee Simple

    Price history

    DateEventPrice
    6/9/2025Sold$352,400+2.1%$311/sqft
    Source: Bright MLS #MDHW2048884 Report a problem
    5/14/2025Pending sale$345,000$305/sqft
    Source: Bright MLS #MDHW2048884 Report a problem
    5/8/2025Listed for sale$345,000+252%$305/sqft
    Source: Bright MLS #MDHW2048884 Report a problem
    2/22/2001Sold$98,000+9%$87/sqft
    Source: Public Record Report a problem
    6/2/1999Sold$89,900$79/sqft
    Source: Public Record Report a problem

    Public tax history

    YearProperty taxesTax assessment
    2025-- $267,400 +5.2%
    2024$2,863 +5.4%$254,300 +5.4%
    2023$2,716 +5.7%$241,200 +5.7%
    2022$2,568 +1.6%$228,100 +1.6%
    2021$2,528 +1.6%$224,500 +1.6%
    2020$2,487 +1.7%$220,900 +1.7%
    2019$2,447 -4%$217,300 +3.7%
    2018$2,548 -23.2%$209,567 -3.6%
    2017$3,318 $217,300 +12%
    2016-- $194,100
    2015-- $194,100
    2014-- $194,100 -2.5%
    2013-- $199,100
    2012-- $199,100
    2011-- $199,100 -20.5%
    2010-- $250,480 +11.2%
    2009-- $225,196 +12.6%
    2008-- $199,913 +14.5%
    2007-- $174,630 +16.1%
    2006-- $150,390 +19.2%
    2005-- $126,150 +23.8%
    2004-- $101,910 +4.1%
    2003-- $97,896 +4.3%
    2002-- $93,883 +4.5%
    2001-- $89,870 +150.1%
    2000-- $35,940
    Find assessor info on the county website

    Neighborhood: 21046

    Nearby schools

    GreatSchools rating
    Schools provided by the listing agent
    • Elementary: Guilford
    • Middle: Lake Elkhorn
    • High: Hammond
    • District: Howard County Public School System

    Source: Bright MLS. This data may not be complete. We recommend contacting the local school district to confirm school assignments for this home.

    Get a cash offer in 3 minutes
    Find out how much your home could sell for in as little as 3 minutes with a no-obligation cash offer.
    Estimated market value
    $356,700
    Get a cash offer in 3 minutes
    Find out how much your home could sell for in as little as 3 minutes with a no-obligation cash offer.
    Estimated market value
    $356,700