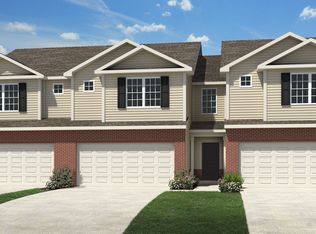
Modern, Low-Maintenance Corner Townhome in Desirable Prairie Lakes Available for Rent | North-Facing | Bright and Spacious Welcome to your dream rental home! This stunning 3-bedroom, 2.5-bathroom townhome is perfect for busy professionals seeking a blend of modern upgrades, convenience, and comfort. Nestled on a corner lot in the sought-after Prairie Lakes community, this home offers abundant natural light throughout the day and thoughtful upgrades you won't find elsewhere. Key Features: Bright, Open Concept Layout: Enjoy a spacious living area with a cozy fireplace, modern light fixtures, and large windows that bathe the home in sunlight. Stylish White Kitchen: Quartz countertops, ample cabinetry, and included appliances (gas cooktop, microwave, refrigerator, dishwasher, washer, and dryer). Upgraded Bathrooms: Newly installed LED anti-fog vanity mirrors for a touch of luxury. Generously Sized Bedrooms: Large walk-in closets in the primary and secondary bedrooms, plus an additional long closet in the third bedroom. Convenient Storage Options: Includes a pantry, under-stair closet, and extra storage in the finished 2-car garage and laundry room. Modern Amenities: Ring Doorbell, ADT Security System, Reverse Osmosis (RO) water filter, water softener, and the option for an EV charger with pre-installed 220V wiring in the garage. Recently Updated: Plush carpets with extra foam padding installed less than two years ago. Community Perks (HOA Paid by Landlord): Trash, water, landscaping, and access to the pool are included. Well-maintained grounds and additional guest parking available. Property Details: Built in 2017 | 1,800+ sq ft | 2 Floors Lot Size: 5,227 sq ft Garage: Attached, 2 spaces, finished, with a concrete driveway Location Highlights: Highly Rated Schools: Located in the Hamilton Southeastern School District (Harrison Parkway Elementary, Fishers Junior High, and Fishers High). Convenient Access: Close to shopping, dining, and major roads, including I-69 and Highway 37. Tenant Responsibilities: Electricity, gas, and internet. This home combines modern elegance with practical convenience, making it a must-see. Schedule your tour today and experience the perfect rental home designed to meet your needs! Detailed Description: Parking Parking Information Garage SqFt: 400 Garage Parking Other: Finished Garage Parking Features: Attached, Concrete, Garage Additional parking available in the community for guests. Door Opener Garage Spaces: 2 Has Garage Interior Interior Sq. Ft. Information Building Area Total: 1700 Living Area: 1700 Main Level Sq. Ft.: 1300 Upper Level Sq. Ft.: 400 Bedroom Information Primary Bedroom Description: Bath Half,Closet Walk in,Fireplace,Patio,Sinks Double # of Upper Bedrooms: 3 Beds MU: 3 Bedrooms MU: 3 Bathroom Information # of Full Baths (Total): 2 # of Half Baths (Total): 1 # of Full Baths (Upper): 2 # of Half Baths (Main): 1 Half Baths MU: 1 Half Bathrooms MU: 1 Full Baths MU: 3 Full Bathrooms MU: 2 Room 1 Information Room Features: Carpet Room Dimensions: 14x16 Room Level: Upper Room 2 Information Room Type: Bedroom 2 Room Features: Carpet Room Dimensions: 12x13 Room Level: Upper Room 3 Information Room Type: Bedroom 3 Room Features: Carpet Room Dimensions: 13x13 Room Level: Upper Room 4 Information Room Type: Dining Room Room Features: Hardwood Room Dimensions: 12x10 Room Level: Main Room 5 Information Room Type: Great Room Room Features: Hardwood Room Dimensions: 13x21 Room Level: Main Room 6 Information Room Type: Kitchen Room Features: Hardwood Room Dimensions: 12x19 Room Level: Main Room 7 Information Room Features: Vinyl Room Dimensions: 7x7 Room Level: Upper Other Rooms Information Rooms Upper: 6 Rooms Main: 4 Rooms Basement: 0 # of Rooms: 10 Laundry Room Information Laundry Features: Upper Level Fireplace Information # of Fireplaces: 1 Fireplace Features: Living Room Heating & Cooling Heating Information: Forced Air, Gas Cooling Information: Central Electric Interior Features Interior Features: Attic Access Appliances: Laundry Connection in Unit, Gas Cooktop, Dryer, Garbage Disposal, Microwave, Gas Oven, Range Hood, Refrigerator, Washer, Electric Water Heater Areas Interior: Laundry in Unit,Utility Room Pool Information Pool Features: Association Property Information HOA paid by landlord Other Equipment: Security Alarm Monitored, Smoke Alarm Property Type: Residential Attached Property Land Information Acres: 1/4 Acre Lot Information Lot Size Acres: 0.12 Lot Features: Corner Lot Utilities Utility Information Utility Prim Sewage Disp: Municipal Sewer Connected Water Source: Municipal/City Utilities: Cable Available Solid Waste Information: Trash and Recycle included in rental price Multi-Unit Information Unit Entry Level: 1 HOA Information Included in rental, landlord pays HOA Association Fee Includes: Clubhouse, Irrigation, Lawncare, Maintenance Grounds, Sewer School Information Schools: FISHERS HIGH,FISHERS JUNIOR HIGH,HARRISON PARKWAY ELEMENTARY High School District: Hamilton Southeastern Schools Location Information Directions: I-465 to 69N to 37N/Noblesville Exit, North on 37 to 141st St, R (east) on 141st St, L (west) on Cumberland Rd, L on Prairie Lakes Blvd into Community. L Prairie Meadow R Blue Violet L Shooting Star R Wild Iris Condo Information Condo Type: Vertical Condo Description Location: Building Private Entry Community Information Common Walls: 1 Common Wall, No One Above, No One Below, End Unit Public facts Beds: 3 Baths: 2.5 Sq. Ft.: 1,746 Stories: 2.0 Lot Size: Style: Condo/Co-op Home Information Foundation Details: Slab Construction Materials: Vinyl With Brick Levels: Two Can make home available late January if necessary. Atleast one year lease required. HOA fee is paid by the landlord that covers water, trash, landscaping and snow removal. Tenant is responsible for paying electricity, gas and internet. Small pets are allowed for additional fee of $50/month/pet. No smoking in house.
This property is not currently displayed as for sale or rent on Zillow. This may be different from what's on other websites or public sources.