Welcome to this inviting and meticulously maintained home that exudes warmth and modern charm from the moment you step inside. Bathed in natural light, the open floor plan creates an airy and spacious feel and the entire property has been thoughtfully updated with an emphasis on both style and functionality. As you enter, you are greeted by a sense of openness. The immaculate interior features custom shiplap accents and custom storage solutions throughout enhancing the overall practicality of the home.
The heart of this home is the beautifully renovated kitchen, equipped with newer appliances, custom cabinetry and a granite countertop, making it a culinary haven for the aspiring chef and a perfect gathering space for family and friends.
The primary bedroom is a sanctuary of comfort and style, boasting a custom shiplap accent wall that adds character and depth and a custom organization system in the walk-in closet. The ensuite bathroom is a true masterpiece, with every exquisite detail carefully considered to enhance the functionality of the space while maintaining a sense of luxury. The main bathroom has also undergone a stunning transformation, ensuring a spa-like experience for residents and guests alike. This home is not only aesthetically pleasing but also energy-efficient, thanks to the addition of solar panels, ensuring sustainability and cost savings. The environmentally conscious features extend to new windows, a new furnace, and air conditioning, providing a modern and comfortable living environment. The exterior is as impressive as the interior, with professional landscaping, a new pergola and a stamped concrete patio providing a wonderful space to enjoy guests or just relax in comfort. In summary, this home is a perfect blend of modern design, functionality, and eco-friendly features. From the stunning interior updates to the carefully curated outdoor spaces, this property is a true gem that offers a lifestyle of comfort and sophistication.
Sold for $622,000
$622,000
9644 Lameria Drive, Highlands Ranch, CO 80130
3beds
2,053sqft
Single Family Residence
Built in 1993
4,704 Square Feet Lot
$595,000 Zestimate®
$303/sqft
$3,084 Estimated rent
Home value
$595,000
$565,000 - $625,000
$3,084/mo
Zestimate® history
Owner options
List your home for rent
$3,084/mo
Rent Zestimate®
Find your next renter with Zillow Rental Manager. Plus, with online applications, you can quickly screen prospective tenants – for free.
$3,084/mo
Rent Zestimate®
Refinance and save
$3,865/mo
Est. payment
Refinancing to a lower rate could help reduce your monthly payments and save thousands over the life of the loan.
$3,865/mo
Est. payment
Explore your selling options
Work with a Zillow partner agent
Leverage their expertise and Zillow's premium Showcase listings to get your home seen by more buyers.
Get startedList with your own agent
Get your home in front of millions of buyers by listing it on Zillow.
Learn how to do itSell it yourself
Take full control of how buyers see your home on Zillow by listing For Sale by Owner (FSBO).
List your homeWhat's special
Modern designModern charmBeautifully renovated kitchenNew pergolaCustom shiplap accent wallCustom shiplap accentsNewer appliances
Zillow last checked:
Listing updated:
Listed by:
Brian S Lee 303-618-6888 bslee58@msn.com,
Colorado Home Realty
Bought with:
Efrat BenShitrit, 100095009
Your Castle Real Estate Inc
Source: REcolorado as distributed by MLS GRID,MLS#: 5889192
Facts & features
Interior
Bedrooms & bathrooms
- Bedrooms: 3
- Bathrooms: 3
- Full bathrooms: 2
- 1/2 bathrooms: 1
- Main level bathrooms: 1
Primary bedroom
- Description: Custom Fitted Walk-In Closet
- Level: Upper
- Area: 180 Square Feet
- Dimensions: 12 x 15
Bedroom
- Description: Dimmer Switch
- Level: Upper
- Area: 140 Square Feet
- Dimensions: 10 x 14
Bedroom
- Level: Upper
- Area: 120 Square Feet
- Dimensions: 10 x 12
Primary bathroom
- Description: Newly Renovated 5 Piece With Tile Floor
- Level: Upper
- Area: 64 Square Feet
- Dimensions: 8 x 8
Bathroom
- Description: Newly Renovated With Tile Floor
- Level: Upper
- Area: 40 Square Feet
- Dimensions: 5 x 8
Bathroom
- Level: Main
- Area: 22.5 Square Feet
- Dimensions: 4.5 x 5
Bonus room
- Description: Spacious With Natural Light
- Level: Basement
- Area: 299 Square Feet
- Dimensions: 13 x 23
Family room
- Description: Hardwood Floors.
- Level: Main
- Area: 198 Square Feet
- Dimensions: 11 x 18
Kitchen
- Description: New Appliances, Updated Cabinets, Granite Counters
- Level: Main
- Area: 208 Square Feet
- Dimensions: 13 x 16
Laundry
- Description: With Custom Mud Room Trim And Storage Cabinets
- Level: Main
- Area: 25 Square Feet
- Dimensions: 5 x 5
Living room
- Description: Custom Shelving And Shiplap Accent Wall. Hardwood Floors.
- Level: Main
- Area: 182 Square Feet
- Dimensions: 13 x 14
Heating
- Forced Air, Natural Gas, Solar
Cooling
- Central Air
Appliances
- Included: Dishwasher, Disposal, Dryer, Gas Water Heater, Microwave, Range, Refrigerator, Self Cleaning Oven, Washer
- Laundry: In Unit
Features
- Built-in Features, Ceiling Fan(s), Eat-in Kitchen, Five Piece Bath, Granite Counters, Open Floorplan, Primary Suite, Vaulted Ceiling(s), Walk-In Closet(s)
- Flooring: Carpet, Tile, Wood
- Basement: Finished,Partial,Sump Pump,Unfinished
- Number of fireplaces: 1
- Fireplace features: Family Room, Gas, Gas Log
- Common walls with other units/homes: No Common Walls
Interior area
- Total structure area: 2,053
- Total interior livable area: 2,053 sqft
- Finished area above ground: 1,546
- Finished area below ground: 507
Property
Parking
- Total spaces: 2
- Parking features: Concrete
- Attached garage spaces: 2
Features
- Levels: Two
- Stories: 2
- Patio & porch: Patio
- Exterior features: Private Yard, Rain Gutters
- Fencing: Full
- Has view: Yes
- View description: Mountain(s)
Lot
- Size: 4,704 Square Feet
Details
- Parcel number: R0342814
- Zoning: PDU
- Special conditions: Standard
Construction
Type & style
- Home type: SingleFamily
- Property subtype: Single Family Residence
Materials
- Frame, Wood Siding
- Foundation: Slab
- Roof: Composition
Condition
- Updated/Remodeled
- Year built: 1993
Utilities & green energy
- Sewer: Public Sewer
- Water: Public
- Utilities for property: Natural Gas Available
Community & HOA
Community
- Security: Carbon Monoxide Detector(s), Smoke Detector(s)
- Subdivision: Highlands Ranch
HOA
- Has HOA: Yes
- Amenities included: Clubhouse, Elevator(s), Fitness Center, Park, Playground, Pool, Sauna, Tennis Court(s), Trail(s)
- Services included: Road Maintenance
- HOA fee: $168 quarterly
- HOA name: Highlands Ranch Community Association
- HOA phone: 303-471-8802
Location
- Region: Highlands Ranch
Financial & listing details
- Price per square foot: $303/sqft
- Tax assessed value: $559,861
- Annual tax amount: $2,575
- Date on market: 11/29/2023
- Listing terms: Cash,Conventional,FHA,VA Loan
- Exclusions: Swing Bench And Patio Lights On Back Patio, Planters At Front Of House, Staging Items.
- Ownership: Corporation/Trust
- Electric utility on property: Yes
- Road surface type: Paved
Price history
| Date | Event | Price |
|---|---|---|
| 12/22/2023 | Sold | $622,000-3.6%$303/sqft |
Source:  REcolorado as distributed by MLS GRID #5889192 Report a problem REcolorado as distributed by MLS GRID #5889192 Report a problem | ||
| 12/4/2023 | Pending sale | $645,000$314/sqft |
Source: REcolorado as distributed by MLS GRID #5889192 Report a problem | ||
| 11/29/2023 | Listed for sale | $645,000+83.8%$314/sqft |
Source: REcolorado as distributed by MLS GRID #5889192 Report a problem | ||
| 7/1/2016 | Sold | $351,000+62.5%$171/sqft |
Source: Public Record Report a problem | ||
| 12/31/2001 | Sold | $216,000+33.3%$105/sqft |
Source: Public Record Report a problem | ||
| 7/6/1998 | Sold | $162,000$79/sqft |
Source: Public Record Report a problem | ||
Public tax history
| Year | Property taxes | Tax assessment |
|---|---|---|
| 2025 | $3,584 +0.2% | $34,990 -16.1% |
| 2024 | $3,578 +39% | $41,710 -1% |
| 2023 | $2,575 -3.9% | $42,120 +49.5% |
| 2022 | $2,678 | $28,180 -2.8% |
| 2021 | -- | $28,990 +5.6% |
| 2020 | $2,546 +12.7% | $27,450 |
| 2019 | $2,260 | $27,450 +14.8% |
| 2018 | $2,260 +9.8% | $23,910 |
| 2017 | $2,058 +17.2% | $23,910 +19.4% |
| 2016 | $1,756 -2.1% | $20,030 |
| 2015 | $1,794 +14.3% | $20,030 +23.7% |
| 2014 | $1,570 | $16,190 |
| 2013 | -- | $16,190 -5% |
| 2012 | -- | $17,040 |
| 2011 | -- | $17,040 -9.7% |
| 2010 | -- | $18,860 +6.3% |
| 2009 | $850 | $17,750 |
| 2008 | -- | $17,750 +7.2% |
| 2007 | -- | $16,560 |
| 2006 | $1,584 +7.5% | $16,560 +7.5% |
| 2004 | $1,474 -33% | $15,410 -2.5% |
| 2003 | $2,200 | $15,810 |
| 2002 | -- | $15,810 +17.9% |
| 2001 | $1,326 -2.3% | $13,410 +0% |
| 2000 | $1,358 | $13,407 |
Find assessor info on the county website
Neighborhood: 80130
Nearby homes
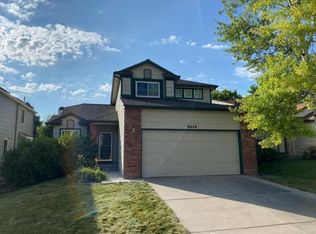
- $575,1004 bd2 ba2.1k sqft9648 Lameria Dr, Highlands Ranch, CO 80130Off Market
- $532,1003 bd2 ba1.7k sqft9652 Lameria Dr, Highlands Ranch, CO 80130Off Market
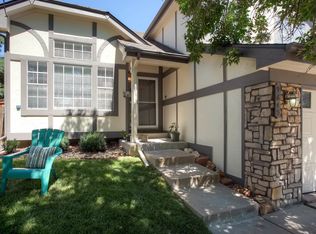
- $522,2003 bd3 ba1.4k sqft9632 Lameria Dr, Highlands Ranch, CO 80130Off Market
- $626,0004 bd3 ba2.3k sqft9645 Hemlock Ct, Highlands Ranch, CO 80130Off Market
- $643,2004 bd4 ba2.2k sqft9639 Hemlock Ct, Highlands Ranch, CO 80130Off Market
- $640,0005 bd4 ba3.4k sqft9651 Hemlock Ct, Highlands Ranch, CO 80130Sold
- $570,1003 bd3 ba1.9k sqft9656 Lameria Dr, Highlands Ranch, CO 80130Off Market
- $698,5005 bd3 ba2.9k sqft9655 Lameria Dr, Highlands Ranch, CO 80130Sold
Nearby schools
GreatSchools rating
- 7/10Eagle Ridge Elementary SchoolGrades: PK-6Distance: 0.7 mi
- 6/10Cresthill Middle SchoolGrades: 7-8Distance: 1.3 mi
- 8/10Highlands Ranch High SchoolGrades: 9-12Distance: 1.3 mi
Schools provided by the listing agent
- Elementary: Eagle Ridge
- Middle: Cresthill
- High: Highlands Ranch
- District: Douglas RE-1
Source: REcolorado as distributed by MLS GRID. This data may not be complete. We recommend contacting the local school district to confirm school assignments for this home.
Get a cash offer in 3 minutes
Find out how much your home could sell for in as little as 3 minutes with a no-obligation cash offer.
Estimated market value
$595,000
Get a cash offer in 3 minutes
Find out how much your home could sell for in as little as 3 minutes with a no-obligation cash offer.
Estimated market value
$595,000
- Colorado
- Douglas County
- Highlands Ranch
- 80130
- 9644 Lameria Drive
Nearby cities
Nearby zip codes
Other Highlands Ranch Topics
