Skip main navigation
Sold
  • $1,538,400

    96449 Shorewood Ter, Brookings, OR 97415

    2beds
    2,976sqft
    Residential, Single Family Residence
    Built in 2001
    -- sqft lot
    $1,538,400 Zestimate®
    $517/sqft
    $3,535 Estimated rent

    Home value

    $1,538,400

    $1.40M - $1.69M

    $3,535/mo

    Zestimate® history
    Loading
    Loading...

    Owner options

    List your home for rent

    $3,535/mo

    Rent Zestimate®

    Find your next renter with Zillow Rental Manager. Plus, with online applications, you can quickly screen prospective tenants – for free.

    Learn more

    $3,535/mo

    Rent Zestimate®

    Refinance and save

    $7,183/mo

    Est. payment

    Refinancing to a lower rate could help reduce your monthly payments and save thousands over the life of the loan.

    See today's rates

    $7,183/mo

    Est. payment

    Explore your selling options

    Work with a Zillow partner agent

    Leverage their expertise and Zillow's premium Showcase listings to get your home seen by more buyers.

    Get started

    List with your own agent

    Get your home in front of millions of buyers by listing it on Zillow.

    Learn how to do it

    Sell it yourself

    Take full control of how buyers see your home on Zillow by listing For Sale by Owner (FSBO).

    List your home

    What's special

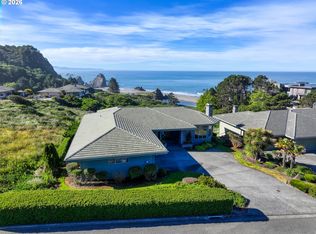
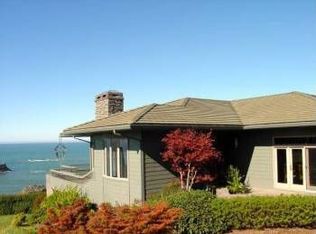
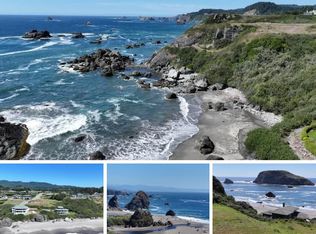
    ONE-OF-A-KIND CUSTOM located in the highly coveted Harris Beach Estates. First Time EVER to market with Deeded Beach Access, sweeping Pacic Ocean views from every room, 5 exits out onto the 574sqft covered wrap around patio for additional outdoor living space. This is an extremely rare chance to behold. A short walk to the beach where you can touch your toes in the sand every day. Incredible floor plan that was exceedingly well thought out in every detail. Stunning craftsman kitchen with granite countertops, butcher block island, stainless steel appliances, professional 6 burner dual fuel gas range, Sub-Zero refrigerator, trash compactor, stunning brick motif, extra island sink, seating for two, drawers galore, and a butler's pantry. Enter this stunner with 12' ceilings throughout, solid core doors, custom cabinetry & built-ins throughout, with more drawers than one could count. The living room, kitchen and dining area are encased with beamed wood ceilings, floor to ceiling rock surrounds the gas/wood burning fireplace, crown molding throughout, and arched doorways. Bedrooms have En-Suites with radiant heated marble inlaid tiled floors and marble surrounds. Master suite has exterior exit to the patio, fireplace, walk-in shower, jetted tub, dressing area, extensive custom cabinets/drawers, and a large walk-in closet. 2nd bedroom has custom built-in bookcase, seating, closet with separate custom built-in dresser, walk-in shower, and tons of storage. Large office boasts of custom-built desk and bookcases, an exterior exit to the patio, could be a 3rd bedroom. Huge laundry room w/farm sink, extensive cabinets & washer/dryer included. 3 car garage also has extensive built-ins, w/3rd space partitioned. Separate finished lower level has 12' ceilings & double entry doors, with heat and a half bath. It could be an art studio/workshop/or possibly converted into separate living quarters. Top Quality build with Anderson doors & windows. See virtual tours.

    This property is not currently displayed as for sale or rent on Zillow. This may be different from what's on other websites or public sources.

    Zillow last checked:

    Listing updated:

    Listed by:

    Joy Wells 541-655-0100,

    eXp Realty, LLC

    Bought with:

    Jude Hodge, 201208570

    RE/MAX Coast and Country

    Source: RMLS (OR),MLS#: 23229759MLS Logo

    Facts & features

    Interior

    Bedrooms & bathrooms
    • Bedrooms: 2
    • Bathrooms: 4
    • Full bathrooms: 3
    • Partial bathrooms: 1
    • Main level bathrooms: 3
    Rooms
    • Room types: Laundry, Office, Workshop, Bedroom 2, Dining Room, Family Room, Kitchen, Living Room, Primary Bedroom
    Primary bedroom
    • Features: Builtin Features, Closet Organizer, Dressing Room, Fireplace Insert, Nook, Patio, High Ceilings, Jetted Tub, Suite, Walkin Closet, Walkin Shower
    • Level: Main
    Bedroom 2
    • Features: Bathroom, Bookcases, Builtin Features, Closet Organizer, Dressing Room, Nook, High Ceilings, Marble, Suite, Tile Floor, Walkin Shower
    • Level: Main
    Dining room
    • Features: Beamed Ceilings, Exterior Entry, French Doors, Living Room Dining Room Combo, Patio, High Ceilings, High Speed Internet, Wood Floors
    • Level: Main
    Kitchen
    • Features: Builtin Features, Builtin Range, Builtin Refrigerator, Country Kitchen, Eat Bar, Gas Appliances, Island, Trash Compactor, Butlers Pantry, E N E R G Y S T A R Qualified Appliances, Granite, High Ceilings
    • Level: Main
    Living room
    • Features: Beamed Ceilings, Bookcases, Builtin Features, Exterior Entry, Fireplace, French Doors, Living Room Dining Room Combo, Patio, High Ceilings, High Speed Internet, Wood Floors
    • Level: Main
    Office
    • Features: Bathroom, Bookcases, Builtin Features, Exterior Entry, French Doors, Patio, High Ceilings, High Speed Internet, Shared Bath, Walkin Shower, Wallto Wall Carpet
    • Level: Main
    Heating
    • ENERGY STAR Qualified Equipment, Heat Pump, Radiant, Fireplace(s)
    Cooling
    • Heat Pump
    Appliances
    • Included: Built In Oven, Built-In Range, Built-In Refrigerator, Convection Oven, Dishwasher, Disposal, Double Oven, ENERGY STAR Qualified Appliances, Gas Appliances, Microwave, Plumbed For Ice Maker, Stainless Steel Appliance(s), Trash Compactor, Washer/Dryer, Appliance Garage, Electric Water Heater, ENERGY STAR Qualified Water Heater
    • Laundry: Laundry Room
    Features
    • Ceiling Fan(s), Granite, High Ceilings, High Speed Internet, Marble, Soaking Tub, Built-in Features, Closet Organizer, Closet, Sink, Bathroom, Bookcases, Shared Bath, Walkin Shower, Dressing Room, Nook, Suite, Beamed Ceilings, Living Room Dining Room Combo, Country Kitchen, Eat Bar, Kitchen Island, Butlers Pantry, Walk-In Closet(s), Pantry
    • Flooring: Heated Tile, Tile, Wood, Wall to Wall Carpet
    • Doors: French Doors
    • Windows: Double Pane Windows, Wood Frames, Daylight, Garden Window(s)
    • Basement: Daylight,Exterior Entry,Finished
    • Number of fireplaces: 2
    • Fireplace features: Propane, Wood Burning, Insert
    • Furnished: Yes
    Interior area
    • Total structure area: 2,976
    • Total interior livable area: 2,976 sqft

    Property

    Parking
    • Total spaces: 3
    • Parking features: Driveway, On Street, Garage Door Opener, Attached
    • Attached garage spaces: 3
    • Has uncovered spaces: Yes
    Accessibility
    • Accessibility features: Accessible Doors, Accessible Entrance, Accessible Full Bath, Bathroom Cabinets, Builtin Lighting, Garage On Main, Main Floor Bedroom Bath, Minimal Steps, Utility Room On Main, Walkin Shower, Accessibility
    Features
    • Stories: 2
    • Patio & porch: Covered Patio, Patio
    • Exterior features: Gas Hookup, RV Hookup, Yard, Exterior Entry
    • Has spa: Yes
    • Spa features: Bath
    • Has view: Yes
    • View description: Ocean, Park/Greenbelt, Valley
    • Has water view: Yes
    • Water view: Ocean
    • Body of water: Pacific Ocean
    Lot
    • Dimensions: 106 x 125 x 112 x 160
    • Features: Ocean Beach One Quarter Mile Or Less, Seasonal, Sprinkler, SqFt 15000 to 19999
    Details
    • Additional structures: GasHookup, RVHookup, Workshop, Furnished
    • Parcel number: R12816
    • Zoning: R16

    Construction

    Type & style
    • Home type: SingleFamily
    • Architectural style: Country French,Custom Style
    • Property subtype: Residential, Single Family Residence
    Materials
    • Cement Siding
    • Foundation: Slab, Stem Wall
    • Roof: Tile
    Condition
    • Resale
    • New construction: No
    • Year built: 2001

    Utilities & green energy

    • Gas: Gas Hookup, Propane
    • Sewer: Public Sewer
    • Water: Public
    • Utilities for property: Cable Connected

    Community & HOA

    Community
    • Subdivision: Harris Beach Estates
    HOA
    • Has HOA: No
    Location
    • Region: Brookings

    Financial & listing details

    • Price per square foot: $517/sqft
    • Annual tax amount: $9,129
    • Date on market: 5/23/2023
    • Cumulative days on market: 26 days
    • Listing terms: Cash,Conventional
    • Road surface type: Paved

    Price history

    DateEventPrice
    7/17/2023Sold$1,410,000-6%$474/sqft
    Source: RMLS (OR) #23229759 Report a problem
    6/18/2023Pending sale$1,500,000$504/sqft
    Source: RMLS (OR) #23229759 Report a problem
    5/24/2023Listed for sale$1,500,000$504/sqft
    Source: RMLS (OR) #23229759 Report a problem

    Public tax history

    Tax history is unavailable.

    Neighborhood: 97415

    Nearby schools

    GreatSchools rating
    Schools provided by the listing agent
    • Elementary: Kalmiopsis
    • Middle: Azalea
    • High: Brookings-Harbr

    Source: RMLS (OR). This data may not be complete. We recommend contacting the local school district to confirm school assignments for this home.

    Get pre-qualified for a loan
    At Zillow Home Loans, we can pre-qualify you in as little as 5 minutes with no impact to your credit score.

    An equal housing lender. NMLS #10287.