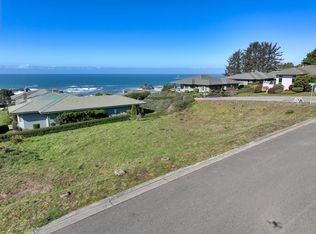
Luxury Coastal Living with Private Beach Access & Sweeping Harris Beach Views!Located in one of the area’s most desirable upscale neighborhoods, this beautifully updated, single level ocean view residence offers refined coastal living with private deeded beach access and stunning views overlooking Harris Beach State Park.Thoughtfully upgraded since the last purchase, the home blends timeless craftsmanship with modern luxury. Recent improvements include a new roof, siding, and gutters (2024), new patio sliders, updated south-facing windows, all-new kitchen appliances, new flooring in the bedrooms and baths, a remodeled second bath shower, exterior lighting, patio outlets, and a Tesla Level 2 charger.The striking shingled exterior, aggregate driveway, and mature landscaping create exceptional curb appeal, while the interior showcases soaring ceilings, wood and luxury vinyl plank flooring, and expansive covered decks designed to maximize the coastal setting.The living room is both elegant and inviting with tray ceilings, custom built-ins, and a gas fireplace as the focal point. The gourmet kitchen is appointed with brand-new Jenn Air appliances and a Sub-Zero refrigerator—perfectly suited for entertaining or everyday luxury.The primary suite is a private retreat featuring deck access to the hot tub, a spacious walk-in closet, and a spa-inspired ensuite with soaking tub, separate shower, and dual vanities. Central vacuum adds convenience throughout the home.Outdoor living shines with covered decking, hot tub, and panoramic ocean views that create the perfect backdrop for relaxing, entertaining, and enjoying the beauty of the Southern Oregon coast.Opportunities to own in this premier neighborhood—with private beach access, extensive upgrades, and iconic Harris Beach views—are exceptionally rare. Experience luxury coastal living at its finest.
Sold
$1,200,000
96453 Shorewood Trl, Brookings, OR 97415
3beds
2,303sqft
Residential, Single Family Residence
Built in 1998
0.26 Acres Lot
$1,198,600 Zestimate®
$521/sqft
$2,736 Estimated rent
Home value
$1,198,600
$1.14M - $1.26M
$2,736/mo
Zestimate® history
Owner options
List your home for rent
$2,736/mo
Rent Zestimate®
Find your next renter with Zillow Rental Manager. Plus, with online applications, you can quickly screen prospective tenants – for free.
$2,736/mo
Rent Zestimate®
Refinance and save
$5,603/mo
Est. payment
Refinancing to a lower rate could help reduce your monthly payments and save thousands over the life of the loan.
$5,603/mo
Est. payment
Explore your selling options
Work with a Zillow partner agent
Leverage their expertise and Zillow's premium Showcase listings to get your home seen by more buyers.
Get startedList with your own agent
Get your home in front of millions of buyers by listing it on Zillow.
Learn how to do itSell it yourself
Take full control of how buyers see your home on Zillow by listing For Sale by Owner (FSBO).
List your homeWhat's special
Gas fireplacePanoramic ocean viewsHot tubAggregate drivewayNew patio slidersCentral vacuumExpansive covered decks
Zillow last checked:
Listing updated:
Listed by:
Karen Kennedy 541-425-7494,
RE/MAX Ultimate Coastal Properties
Bought with:
Susan Oliver, 201243401
Premier Ocean Properties
Source: RMLS (OR),MLS#: 605590697
Facts & features
Interior
Bedrooms & bathrooms
- Bedrooms: 3
- Bathrooms: 2
- Full bathrooms: 2
- Main level bathrooms: 2
Rooms
- Room types: Laundry, Bedroom 2, Bedroom 3, Dining Room, Family Room, Kitchen, Living Room, Primary Bedroom
Primary bedroom
- Features: Deck, Sliding Doors, Double Sinks, Ensuite, High Ceilings, Shower, Soaking Tub, Vinyl Floor, Walkin Closet
- Level: Main
Bedroom 2
- Features: Closet, Ensuite, Vinyl Floor, Walkin Shower
- Level: Main
Bedroom 3
- Features: Closet, High Ceilings, Vinyl Floor
- Level: Main
Dining room
- Features: Sliding Doors, Wood Floors
- Level: Main
Kitchen
- Features: Builtin Range, Builtin Refrigerator, Cook Island, Dishwasher, Microwave, Pantry, Trash Compactor, Builtin Oven
- Level: Main
Living room
- Features: Builtin Features, Deck, Fireplace, Sliding Doors, High Ceilings, Wallto Wall Carpet
- Level: Main
Heating
- Heat Pump, Fireplace(s)
Cooling
- Heat Pump
Appliances
- Included: Built In Oven, Built-In Range, Built-In Refrigerator, Dishwasher, Disposal, Down Draft, ENERGY STAR Qualified Appliances, Microwave, Stainless Steel Appliance(s), Washer/Dryer, Trash Compactor, Electric Water Heater, Tank Water Heater
- Laundry: Laundry Room
Features
- Central Vacuum, High Ceilings, High Speed Internet, Soaking Tub, Sink, Closet, Walkin Shower, Cook Island, Pantry, Built-in Features, Double Vanity, Shower, Walk-In Closet(s), Granite
- Flooring: Hardwood, Tile, Wall to Wall Carpet, Vinyl, Wood
- Doors: Sliding Doors
- Windows: Double Pane Windows, Vinyl Frames
- Basement: Crawl Space
- Number of fireplaces: 1
- Fireplace features: Propane
Interior area
- Total structure area: 2,303
- Total interior livable area: 2,303 sqft
Property
Parking
- Total spaces: 2
- Parking features: Driveway, Garage Door Opener, Attached
- Attached garage spaces: 2
- Has uncovered spaces: Yes
Accessibility
- Accessibility features: Garage On Main, Minimal Steps, One Level, Utility Room On Main, Walkin Shower, Accessibility
Features
- Levels: One
- Stories: 1
- Patio & porch: Covered Deck, Covered Patio, Deck
- Exterior features: Yard
- Has spa: Yes
- Spa features: Free Standing Hot Tub
- Has view: Yes
- View description: Ocean, Valley
- Has water view: Yes
- Water view: Ocean
Lot
- Size: 0.26 Acres
- Features: Cul-De-Sac, Level, Ocean Beach One Quarter Mile Or Less, SqFt 10000 to 14999
Details
- Parcel number: R12753
- Zoning: R16
Construction
Type & style
- Home type: SingleFamily
- Architectural style: Custom Style
- Property subtype: Residential, Single Family Residence
Materials
- Cement Siding
- Foundation: Block
- Roof: Tile
Condition
- Updated/Remodeled
- New construction: No
- Year built: 1998
Utilities & green energy
- Sewer: Public Sewer
- Water: Public
- Utilities for property: Cable Connected
Community & HOA
Community
- Subdivision: Harris Beach Estates
HOA
- Has HOA: No
Location
- Region: Brookings
Financial & listing details
- Price per square foot: $521/sqft
- Tax assessed value: $1,361,030
- Annual tax amount: $8,154
- Date on market: 6/8/2026
- Listing terms: Cash,Conventional,VA Loan
- Road surface type: Paved
Price history
| Date | Event | Price |
|---|---|---|
| 6/22/2026 | Sold | $1,200,000$521/sqft |
Source:  RMLS (OR) #605590697 Report a problem RMLS (OR) #605590697 Report a problem | ||
| 6/9/2026 | Pending sale | $1,200,000$521/sqft |
Source: RMLS (OR) #605590697 Report a problem | ||
| 6/8/2026 | Listed for sale | $1,200,000+29.7%$521/sqft |
Source: RMLS (OR) #605590697 Report a problem | ||
| 12/1/2020 | Sold | $925,000$402/sqft |
Source: RMLS (OR) #20311687 Report a problem | ||
| 10/30/2020 | Pending sale | $925,000$402/sqft |
Source: RE/MAX Ultimate Coastal Properties #20311687 Report a problem | ||
| 7/22/2020 | Listed for sale | $925,000-7.4%$402/sqft |
Source: RE/MAX Ultimate Coastal Properties #20311687 Report a problem | ||
| 3/24/2020 | Listing removed | $999,000$434/sqft |
Source: RE/MAX Ultimate Coastal Properties #19598509 Report a problem | ||
| 3/13/2019 | Price change | $999,000-5.7%$434/sqft |
Source: RE/MAX Ultimate Coastal Properties #19598509 Report a problem | ||
| 2/3/2018 | Listed for sale | $1,059,000-11.8%$460/sqft |
Source: RE/MAX Ultimate Coastal Properties #18693104 Report a problem | ||
| 1/11/2012 | Listing removed | $1,200,000$521/sqft |
Source: Cushman & Tebbs Sotheby's International Realty Report a problem | ||
| 3/27/2009 | Listed for sale | $1,200,000$521/sqft |
Source: Listhub #6080757 Report a problem | ||
Public tax history
| Year | Property taxes | Tax assessment |
|---|---|---|
| 2025 | $8,155 +3% | $862,660 +3% |
| 2024 | $7,917 +3% | $837,540 +3% |
| 2023 | $7,687 +3% | $813,150 +3% |
| 2022 | $7,463 +3% | $789,470 +3% |
| 2021 | $7,246 -3.1% | $766,480 |
| 2020 | $7,478 +8.9% | $766,480 +3% |
| 2019 | $6,867 -4.1% | $744,160 +6.1% |
| 2018 | $7,162 | $701,450 |
| 2017 | $7,162 +6.4% | $701,450 +3% |
| 2016 | $6,730 | $681,020 +6.7% |
| 2015 | $6,730 | $637,980 -0.6% |
| 2014 | $6,730 +2.9% | $641,940 +3.9% |
| 2013 | $6,541 +0.5% | $617,930 +4.2% |
| 2012 | $6,507 -1.8% | $592,990 -5.7% |
| 2011 | $6,623 | $629,090 |
| 2010 | -- | $629,090 +6.1% |
| 2009 | $6,507 +8.6% | $592,990 +3% |
| 2008 | $5,992 +3.4% | $575,720 +3% |
| 2007 | $5,795 | $558,960 |
Find assessor info on the county website
Neighborhood: 97415
Nearby homes
- $275,0008,712 Square Feet17120 Pacific Hts, Brookings, OR 97415Sold
- $1,538,4002 bd4 ba2.9k sqft96449 Shorewood Ter, Brookings, OR 97415Off Market

- $1,557,1002 bd3 ba3k sqft96449 Shorewood Trl, Brookings, OR 97415Off Market
- $250,0008,276.4 Square Feet17116 Pacific Heights St, Brookings, OR 97415Sold

- $258,980-- bd-- ba-- sqft17116 Pacific Hts, Brookings, OR 97415Off Market
- $1,218,0003 bd2 ba2.2k sqft96452 Shorewood Trl, Brookings, OR 97415Off Market
- $960,1002 bd2 ba1.7k sqft17126 Pacific Hgts Dr, Brookings, OR 97415Off Market
- $---- bd-- ba-- sqft17126 Pacific Hts, Brookings, OR 97415Off Market
Nearby schools
GreatSchools rating
- 5/10Kalmiopsis Elementary SchoolGrades: K-5Distance: 1.9 mi
- 5/10Azalea Middle SchoolGrades: 6-8Distance: 2.1 mi
- 4/10Brookings-Harbor High SchoolGrades: 9-12Distance: 2.1 mi
Schools provided by the listing agent
- Elementary: Kalmiopsis
- Middle: Azalea
- High: Brookings-Harbr
Source: RMLS (OR). This data may not be complete. We recommend contacting the local school district to confirm school assignments for this home.


Get pre-qualified for a loan
At Zillow Home Loans, we can pre-qualify you in as little as 5 minutes with no impact to your credit score.An equal housing lender. NMLS #10287.
- Oregon
- Curry County
- Brookings
- 97415
- 96453 Shorewood Trl
Nearby cities
Nearby zip codes
Other Brookings Topics
