Skip main navigation
Sold
  • $720,000

    9645 SW Brentwood Pl, Portland, OR 97224

    2beds
    1,915sqft
    Residential
    Built in 1977
    9,583 Square Feet Lot
    $701,000 Zestimate®
    $376/sqft
    $2,948 Estimated rent

    Home value

    $701,000

    $659,000 - $743,000

    $2,948/mo

    Zestimate® history
    Loading
    Loading...

    Owner options

    List your home for rent

    $2,948/mo

    Rent Zestimate®

    Find your next renter with Zillow Rental Manager. Plus, with online applications, you can quickly screen prospective tenants – for free.

    Learn more

    $2,948/mo

    Rent Zestimate®

    Refinance and save

    $4,767/mo

    Est. payment

    Refinancing to a lower rate could help reduce your monthly payments and save thousands over the life of the loan.

    See today's rates

    $4,767/mo

    Est. payment

    Explore your selling options

    Work with a Zillow partner agent

    Leverage their expertise and Zillow's premium Showcase listings to get your home seen by more buyers.

    Get started

    List with your own agent

    Get your home in front of millions of buyers by listing it on Zillow.

    Learn how to do it

    Sell it yourself

    Take full control of how buyers see your home on Zillow by listing For Sale by Owner (FSBO).

    List your home

    What's special

    Gas fireplaceCovered teak deckWalk-in closetAdjoining family roomCustom cherry cabinetryBuilt-in dressing tableTankless water heater
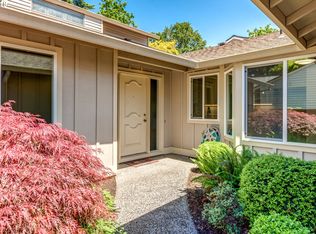
    This beautifully designed home in the sought-after Summerfield 55+ Active Community offers a serene retreat overlooking the fairway of what many consider the prettiest hole on the golf course. Situated at the end of a quiet street, it is the perfect blend of privacy and accessibility. The coveted single-level Fontaine floor plan spans 1,915 sq ft and includes an oversized 3-car garage. As you enter, notice the inlaid tile floor mat which leads into the spacious living & dining rooms. The vaulted beamed ceiling with a brocade finish and clerestory windows fills the space with natural light, while the gas fireplace & plush carpeting add a cozy touch. Plantation shutters & hardwood floors flow throughout. The kitchen is a true chef's dream, with custom cherry cabinetry, gas range, & granite countertop. A large pantry, complete with built-in organizers, is sure to keep everything neat & easily accessible. The adjoining family room is the perfect spot to unwind, with a second gas fireplace providing additional ambiance. The covered teak deck provides an ideal setting for peaceful outdoor living. It comes equipped with an automated screen that adjusts to control both the breeze and your level of privacy. The primary ensuite is a luxurious retreat featuring a walk-in closet and additional double, floor-to-ceiling closets. Enjoy double sinks, a built-in dressing table, & walk-in shower. You'll also appreciate the tankless water heater, which ensures that you never run out of hot water. Convenient laundry area includes newer washer & dryer. The oversized 3-car garage includes a workbench & built-in storage cabinets. The crawlspace has been professionally inspected & updated with a new vapor barrier. HOA cares for building maintenance, yard & basic cable TV.

    Zillow last checked:

    Listing updated:

    Listed by:

    Elizabeth Young team@mikecookproperties.com,

    Mike Cook Properties, LLC

    Bought with:

    Barbara Mount, 201217881

    Premiere Property Group, LLC

    Source: RMLS (OR),MLS#: 285631273MLS Logo

    Facts & features

    Interior

    Bedrooms & bathrooms
    • Bedrooms: 2
    • Bathrooms: 2
    • Full bathrooms: 2
    • Main level bathrooms: 2
    Rooms
    • Room types: Bedroom 2, Dining Room, Family Room, Kitchen, Living Room, Primary Bedroom
    Primary bedroom
    • Features: Ceiling Fan, Hardwood Floors, Double Closet, Double Sinks, Ensuite, Walkin Closet, Walkin Shower
    • Level: Main
    • Area: 240
    • Dimensions: 15 x 16
    Bedroom 2
    • Features: Ceiling Fan, Hardwood Floors, Double Closet
    • Level: Main
    Dining room
    • Features: Formal, Hardwood Floors
    • Level: Main
    • Area: 120
    • Dimensions: 12 x 10
    Family room
    • Features: Fireplace, Hardwood Floors
    • Level: Main
    • Area: 280
    • Dimensions: 20 x 14
    Kitchen
    • Features: Builtin Range, Closet Organizer, Dishwasher, Disposal, Down Draft, Eat Bar, Gas Appliances, Hardwood Floors, Pantry, Free Standing Refrigerator, Granite
    • Level: Main
    • Area: 100
    • Width: 10
    Living room
    • Features: Fireplace, Vaulted Ceiling
    • Level: Main
    • Area: 285
    • Dimensions: 19 x 15
    Heating
    • Forced Air 95 Plus, Fireplace(s)
    Cooling
    • Central Air
    Appliances
    • Included: Built-In Range, Dishwasher, Disposal, Free-Standing Refrigerator, Gas Appliances, Plumbed For Ice Maker, Washer/Dryer, Down Draft, ENERGY STAR Qualified Water Heater, Tankless Water Heater
    • Laundry: Laundry Room
    Features
    • Ceiling Fan(s), Granite, High Ceilings, High Speed Internet, Vaulted Ceiling(s), Double Closet, Formal, Closet Organizer, Eat Bar, Pantry, Double Vanity, Walk-In Closet(s), Walkin Shower
    • Flooring: Hardwood, Tile, Wall to Wall Carpet, Wood
    • Windows: Double Pane Windows, Wood Frames
    • Basement: Crawl Space
    • Number of fireplaces: 2
    • Fireplace features: Gas
    • Common walls with other units/homes: 1 Common Wall
    Interior area
    • Total structure area: 1,915
    • Total interior livable area: 1,915 sqft

    Property

    Parking
    • Total spaces: 3
    • Parking features: Driveway, On Street, Garage Door Opener, Attached, Extra Deep Garage, Oversized
    • Attached garage spaces: 3
    • Has uncovered spaces: Yes
    Accessibility
    • Accessibility features: Accessible Approachwith Ramp, Accessible Entrance, Accessible Hallway, Garage On Main, Ground Level, Natural Lighting, One Level, Utility Room On Main, Walkin Shower, Accessibility
    Features
    • Levels: One
    • Stories: 1
    • Patio & porch: Covered Deck, Deck
    • Exterior features: Yard
    • Has view: Yes
    • View description: Golf Course, Territorial, Trees/Woods
    Lot
    • Size: 9,583 Square Feet
    • Features: Golf Course, Level, Private, Trees, Wooded, Sprinkler, SqFt 7000 to 9999
    Details
    • Parcel number: R507231

    Construction

    Type & style
    • Home type: SingleFamily
    • Property subtype: Residential
    • Attached to another structure: Yes
    Materials
    • Board & Batten Siding, Vinyl Siding
    • Foundation: Concrete Perimeter, Pillar/Post/Pier
    • Roof: Composition
    Condition
    • Updated/Remodeled
    • New construction: No
    • Year built: 1977

    Utilities & green energy

    • Gas: Gas
    • Sewer: Public Sewer
    • Water: Public
    • Utilities for property: Cable Connected

    Community & HOA

    Community
    • Security: Security Lights, Sidewalk
    • Senior community: Yes
    • Subdivision: Summerfield
    HOA
    • Has HOA: Yes
    • Amenities included: Cable T V, Commons, Internet, Library, Maintenance Grounds, Management, Meeting Room, Party Room, Pool, Sauna, Tennis Court, Weight Room
    • HOA fee: $411 monthly
    Location
    • Region: Portland

    Financial & listing details

    • Price per square foot: $376/sqft
    • Tax assessed value: $721,720
    • Annual tax amount: $6,517
    • Date on market: 4/8/2025
    • Cumulative days on market: 36 days
    • Listing terms: Cash,Conventional,VA Loan
    • Road surface type: Paved

    Price history

    DateEventPrice
    5/29/2025Sold$720,000-0.7%$376/sqft
    Source: RMLS (OR) #285631273 Report a problem
    5/15/2025Pending sale$725,000$379/sqft
    Source: RMLS (OR) #285631273 Report a problem
    4/19/2025Listed for sale$725,000$379/sqft
    Source: RMLS (OR) #285631273 Report a problem
    4/11/2025Pending sale$725,000$379/sqft
    Source: RMLS (OR) #285631273 Report a problem
    4/8/2025Listed for sale$725,000+81.3%$379/sqft
    Source: RMLS (OR) #285631273 Report a problem
    8/29/2014Sold$399,900$209/sqft
    Source: RMLS (OR) #14442241 Report a problem
    8/6/2014Listed for sale$399,900$209/sqft
    Source: Prestige Properties #14442241 Report a problem
    6/6/2014Listing removed$399,900$209/sqft
    Source: Prestige Properties #14442241 Report a problem
    5/21/2014Listed for sale$399,900+142.4%$209/sqft
    Source: Prestige Properties #14442241 Report a problem
    9/13/2012Sold$165,000-58.7%$86/sqft
    Source: Public Record Report a problem
    11/21/2006Sold$399,900$209/sqft
    Source: Public Record Report a problem

    Public tax history

    YearProperty taxesTax assessment
    2025$7,146 +9.6%$382,300 +3%
    2024$6,518 +2.8%$371,170 +3%
    2023$6,343 +3%$360,360 +3%
    2022$6,161 +2.6%$349,870
    2021$6,006 +3.1%--
    2020$5,826 +4.5%$329,790 +3%
    2019$5,574 +4.2%$320,190
    2018$5,348 $320,190 +6.1%
    2017$5,348 +8.7%$301,820 +3%
    2016$4,922 $293,030 +3%
    2015$4,922 +4%$284,500 +8.7%
    2014$4,731 +17%$261,710 +3%
    2013$4,044 +6.4%$254,090 +3%
    2012$3,801 -0.3%$246,690 -9.9%
    2011$3,813 +3.4%$273,910 +0.7%
    2010$3,688 -2%$271,970 -14.8%
    2009$3,762 +4.5%$319,240 -6.7%
    2008$3,601 +2.7%$342,290 -4.7%
    2007$3,505 +7.7%$359,340 +8.8%
    2006$3,255 -0.7%$330,330 +25%
    2005$3,279 +9.6%$264,320 +24%
    2004$2,991 +2%$213,180 +2.3%
    2003$2,932 +1.3%$208,480 +2.5%
    2002$2,896 +10.3%$203,420 +3.4%
    2001$2,627 +5.6%$196,700 -1.5%
    2000$2,487 $199,710
    Find assessor info on the county website

    Neighborhood: Southview

    Nearby schools

    GreatSchools rating
    Schools provided by the listing agent
    • Elementary: Templeton
    • Middle: Twality
    • High: Tigard

    Source: RMLS (OR). This data may not be complete. We recommend contacting the local school district to confirm school assignments for this home.

    Get a cash offer in 3 minutes
    Find out how much your home could sell for in as little as 3 minutes with a no-obligation cash offer.
    Estimated market value
    $701,000
    Get a cash offer in 3 minutes
    Find out how much your home could sell for in as little as 3 minutes with a no-obligation cash offer.
    Estimated market value
    $701,000