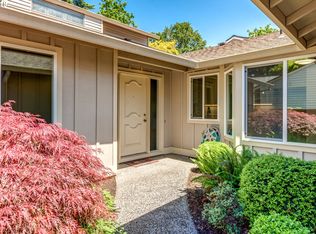
Beautifully maintained and move-in ready, this desirable Summerfield single-level townhome offers peaceful garden and golf course views with easy 55+ living. A sun-filled private courtyard, surrounded by colorful flowers and mature plantings, creates a warm welcome and the perfect place to garden, relax, or enjoy your morning coffee.Inside, the open floor plan is bright and inviting. The spacious living room features a cozy gas fireplace and opens to a sunny, partially covered patio—an ideal space for entertaining, outdoor dining, or simply enjoying the peaceful golf course setting. The adjacent dining room flows into a well-appointed kitchen with abundant cabinetry, stainless steel appliances, including a newer JennAir range, and picturesque golf course views.The generous primary suite features an updated ensuite bath and an adjoining garden room—perfect for reading, hobbies, plants, or a sunny retreat. A spacious second bedroom and updated guest bath provide comfortable accommodations for guests or a home office. An oversized two-car garage offers exceptional storage for vehicles, hobbies, and more.Enjoy a truly low-maintenance lifestyle with HOA-covered exterior maintenance and most landscaping, giving you more time to take advantage of Summerfield's clubhouse, swimming pool, tennis courts, walking paths, and optional golf membership!
Pending
$519,900
9625 SW Brentwood Pl, Tigard, OR 97224
2beds
1,462sqft
:
Get pre-qualified$4,123/mo
Residential
Built in 1977
4,356 Square Feet Lot
$-- Zestimate®
$356/sqft
$497/mo HOA
What's special
Newer jennair rangeCozy gas fireplacePicturesque golf course viewsSpacious second bedroomUpdated guest bathAdjoining garden roomAdjacent dining room
- 9 days |
- 407 |
- 6 |
Likely to sell faster than
Zillow last checked:
Listing updated:
Listed by:
Cricket Forsey 503-515-1217,
Keller Williams Realty Portland Premiere
Source: RMLS (OR),MLS#: 203147905
Facts & features
Interior
Bedrooms & bathrooms
- Bedrooms: 2
- Bathrooms: 2
- Full bathrooms: 2
- Main level bathrooms: 2
Rooms
- Room types: Bedroom 2, Dining Room, Family Room, Kitchen, Living Room, Primary Bedroom
Primary bedroom
- Features: Nook, Sliding Doors, Closet, Engineered Hardwood, Solar Tube, Suite, Walkin Shower
- Level: Main
- Area: 216
- Dimensions: 18 x 12
Bedroom 2
- Features: Closet, Engineered Hardwood, Shared Bath, Suite, Walkin Shower
- Level: Main
- Area: 198
- Dimensions: 18 x 11
Dining room
- Features: Bay Window, Engineered Hardwood
- Level: Main
- Area: 120
- Dimensions: 12 x 10
Kitchen
- Features: Eating Area, Engineered Hardwood, Quartz, Washer Dryer
- Level: Main
- Area: 144
- Width: 8
Living room
- Features: Builtin Features, Fireplace, Sliding Doors, Engineered Hardwood
- Level: Main
- Area: 204
- Dimensions: 12 x 17
Heating
- Forced Air, Fireplace(s)
Cooling
- Central Air
Appliances
- Included: Disposal, Free-Standing Range, Free-Standing Refrigerator, Stainless Steel Appliance(s), Washer/Dryer, Electric Water Heater
- Laundry: Laundry Room
Features
- Ceiling Fan(s), Quartz, Solar Tube(s), Closet, Shared Bath, Suite, Walkin Shower, Eat-in Kitchen, Built-in Features, Nook, Tile
- Flooring: Engineered Hardwood, Tile
- Doors: Sliding Doors
- Windows: Bay Window(s)
- Basement: Crawl Space
- Number of fireplaces: 1
- Fireplace features: Gas
- Common walls with other units/homes: 1 Common Wall
Interior area
- Total structure area: 1,462
- Total interior livable area: 1,462 sqft
Video & virtual tour
Property
Parking
- Total spaces: 2
- Parking features: Driveway, On Street, Garage Door Opener, Attached
- Attached garage spaces: 2
- Has uncovered spaces: Yes
Accessibility
- Accessibility features: Garage On Main, Ground Level, Minimal Steps, Natural Lighting, One Level, Walkin Shower, Accessibility
Features
- Levels: One
- Stories: 1
- Patio & porch: Covered Patio, Patio
- Exterior features: Garden
- Has view: Yes
- View description: Golf Course
Lot
- Size: 4,356 Square Feet
- Features: Cul-De-Sac, Golf Course, Level, SqFt 3000 to 4999
Details
- Parcel number: R507259
Construction
Type & style
- Home type: SingleFamily
- Property subtype: Residential
- Attached to another structure: Yes
Materials
- Lap Siding
- Roof: Composition
Condition
- Updated/Remodeled
- New construction: No
- Year built: 1977
Utilities & green energy
- Gas: Gas
- Sewer: Public Sewer
- Water: Public
- Utilities for property: Cable Connected
Community & HOA
Community
- Senior community: Yes
- Subdivision: Summerfield
HOA
- Has HOA: Yes
- Amenities included: Athletic Court, Commons, Exterior Maintenance, Library, Management, Meeting Room, Party Room, Pool, Tennis Court, Weight Room
- HOA fee: $432 monthly
- Second HOA fee: $775 annually
Location
- Region: Tigard
Financial & listing details
- Price per square foot: $356/sqft
- Tax assessed value: $513,790
- Annual tax amount: $5,763
- Date on market: 7/17/2026
- Cumulative days on market: 9 days
- Listing terms: Cash,Conventional
- Road surface type: Paved
Estimated market value
Not available
Estimated sales range
Not available
Not available
Price history
| Date | Event | Price |
|---|---|---|
| 7/21/2026 | Pending sale | $519,900$356/sqft |
Source:  RMLS (OR) #203147905 Report a problem RMLS (OR) #203147905 Report a problem | ||
| 7/17/2026 | Listed for sale | $519,900$356/sqft |
Source: RMLS (OR) #203147905 Report a problem | ||
| 3/13/2023 | Sold | $519,900$356/sqft |
Source: RMLS (OR) #23569572 Report a problem | ||
| 2/8/2023 | Pending sale | $519,900$356/sqft |
Source: RMLS (OR) #23569572 Report a problem | ||
| 2/1/2023 | Listed for sale | $519,900+108%$356/sqft |
Source: RMLS (OR) #23569572 Report a problem | ||
| 3/25/2012 | Listing removed | $250,000$171/sqft |
Source: Prestige Properties Realtors #9059263 Report a problem | ||
| 5/27/2011 | Price change | $250,000+25.6%$171/sqft |
Source: Prestige Properties Realtors #9059263 Report a problem | ||
| 5/15/2010 | Listed for sale | $199,000$136/sqft |
Source: Prestige Properties Realtors #9059263 Report a problem | ||
| 5/15/2010 | Pending sale | $199,000$136/sqft |
Source: Prestige Properties Realtors #9059263 Report a problem | ||
| 4/16/2010 | Sold | $199,000-20.4%$136/sqft |
Source: Public Record Report a problem | ||
| 11/14/2009 | Listed for sale | $250,000+42.9%$171/sqft |
Source: Prestige Properties Realtors #9059263 Report a problem | ||
| 7/14/1999 | Sold | $175,000+16.7%$120/sqft |
Source: Public Record Report a problem | ||
| 8/4/1995 | Sold | $150,000$103/sqft |
Source: Public Record Report a problem | ||
Public tax history
| Year | Property taxes | Tax assessment |
|---|---|---|
| 2025 | $5,764 +9.6% | $308,330 +3% |
| 2024 | $5,257 +2.8% | $299,350 +3% |
| 2023 | $5,116 +6.8% | $290,640 +6.8% |
| 2022 | $4,791 +2.6% | $272,090 |
| 2021 | $4,671 +3.1% | -- |
| 2020 | $4,531 +4.5% | $256,480 +3% |
| 2019 | $4,335 +4.2% | $249,010 |
| 2018 | $4,159 | $249,010 +6.1% |
| 2017 | $4,159 +8.6% | $234,720 +3% |
| 2016 | $3,828 | $227,890 +3% |
| 2015 | $3,828 +5.6% | $221,260 +3% |
| 2014 | $3,626 +12.1% | $214,820 +3% |
| 2013 | $3,234 +4.8% | $208,570 +3% |
| 2012 | $3,085 -2.6% | $202,500 -8.3% |
| 2011 | $3,168 +1.2% | $220,930 -5.1% |
| 2010 | $3,130 -1.5% | $232,920 -12.7% |
| 2009 | $3,177 +4.5% | $266,850 -8.5% |
| 2008 | $3,041 +2.7% | $291,760 +2% |
| 2007 | $2,960 +7.7% | $285,910 +9.8% |
| 2006 | $2,748 +1.4% | $260,300 +26.4% |
| 2005 | $2,710 +5.1% | $205,970 +8% |
| 2004 | $2,579 +2.1% | $190,690 +2.5% |
| 2003 | $2,526 +1.5% | $186,090 +3.1% |
| 2002 | $2,489 +10.2% | $180,470 +3.6% |
| 2001 | $2,259 +5.6% | $174,280 -1.2% |
| 2000 | $2,139 | $176,480 |
Find assessor info on the county website
Monthly payment
Est. payment
Payment breakdown
Explore the cost of this home by adjusting the details. Changes won't be saved.Climate risks
Neighborhood: Southview
Nearby schools
GreatSchools rating
- 5/10James Templeton Elementary SchoolGrades: PK-5Distance: 0.5 mi
- 5/10Twality Middle SchoolGrades: 6-8Distance: 0.6 mi
- 4/10Tigard High SchoolGrades: 9-12Distance: 0.4 mi
Schools provided by the listing agent
- Elementary: Templeton
- Middle: Twality
- High: Tigard
Source: RMLS (OR). This data may not be complete. We recommend contacting the local school district to confirm school assignments for this home.
- $441,6002 bd2 ba1.2k sqft9635 SW Brentwood Pl, Tigard, OR 97224Off Market
- $540,2002 bd2 ba1.9k sqft9615 SW Brentwood Pl, Tigard, OR 97224Off Market
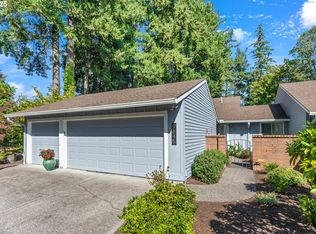
- $720,0002 bd2 ba1.9k sqft9645 SW Brentwood Pl, Portland, OR 97224Sold
- $618,2002 bd2 ba1.9k sqft9605 SW Brentwood Pl, Tigard, OR 97224Off Market
- $570,9002 bd2 ba1.9k sqft9585 SW Brentwood Pl, Tigard, OR 97224Off Market
- $425,0002 bd2 ba1.3k sqft9620 SW Brentwood Pl, Tigard, OR 97224Sold
- $500,9002 bd2 ba1.9k sqft9575 SW Brentwood Pl, Tigard, OR 97224Off Market
- $399,7002 bd2 ba1.4k sqft9610 SW Brentwood Pl, Tigard, OR 97224Off Market
A local agent can set up tours, give advice and negotiate with sellers.
Similar homes
- $525,0003 bd2 ba1.4k sqft9894 SW Kimberly Dr, Tigard, OR 97224Active

 MLS ID #475396285, Hector Rosales Diaz, United Real Estate Properties. RMLS (OR)
 - $499,9003 bd2 ba1.2k sqft8653 SW Hamlet St, Tigard, OR 97224Active
 MLS ID #519165929, Benji Erdmann, Oregon First. RMLS (OR)
 - $547,0003 bd2 ba1.9k sqft15640 SW Greenleaf Ct, Tigard, OR 97224Active
 MLS ID #234994281, Ryan DeJong, Genesis Realty. RMLS (OR)
 - $550,0004 bd3 ba1.9k sqft9110 SW Pinebrook St, Tigard, OR 97224Active
 MLS ID #625599251, Andrew Berlinberg, Keller Williams Realty Professionals. RMLS (OR)
 - $549,9002 bd2 ba1.3k sqft15597 SW Summerfield Ln, Tigard, OR 97224ActiveMLS ID #531759630, Corey Zielsdorf, Newdoor Realty, LLC. RMLS (OR)
- $629,9002 bd2 ba1.4k sqft15800 SW Alderbrook Cir, Tigard, OR 97224ActiveMLS ID #270604729, Chylese Austin, Lark and Fir Realty LLC. RMLS (OR)
- $595,0003 bd2 ba1.3k sqft14885 SW Heidi Ct, Tigard, OR 97224ActiveMLS ID #233683839, Nathan Samander, Pellego, LLC. RMLS (OR)
- $550,0002 bd2 ba1.8k sqft9520 SW Lakeside Dr, Tigard, OR 97224ActiveMLS ID #136507729, Elaine Simms, Ken Miller & Associates. RMLS (OR)
- $580,0002 bd2 ba1.7k sqft12664 SW Bexley Ln, Tigard, OR 97224ActiveMLS ID #506287331, Blake Byzewski, John L. Scott. RMLS (OR)
- $565,0004 bd3 ba1.5k sqft16216 SW 104th Ave, Tigard, OR 97224ActiveMLS ID #176888920, Andrea Anderson, Move Real Estate Inc. RMLS (OR)
- $589,9002 bd2 ba1.2k sqft7666 SW Afton Ln, Portland, OR 97224ActiveMLS ID #173575135, Theresa Neimann, Real Estate At 44N. RMLS (OR)
- $560,0003 bd2 ba1.3k sqft10445 SW Highland Dr, Tigard, OR 97224ActiveMLS ID #785588442, Tyler Street, Keller Williams PDX Central. RMLS (OR)
- $495,0004 bd3 ba1.6k sqft15999 SW 81st Pl, Tigard, OR 97224ActiveMLS ID #381761692, Ron Garcia, The Group Real Estate Services. RMLS (OR)
- $575,0003 bd2 ba1.5k sqft14680 SW 83rd Ave, Tigard, OR 97224ActiveMLS ID #293827454, Mary West, All Professionals Real Estate. RMLS (OR)
- $519,9002 bd3 ba1.1k sqft15935 SW Royalty Pkwy, King City, OR 97224ActiveMLS ID #649428735, Elaine Simms, Ken Miller & Associates. RMLS (OR)
- $450,0002 bd1 ba1.1k sqft10440 SW Century Oak Dr, Tigard, OR 97224ActiveMLS ID #223342330, Heather Pool, John L. Scott Portland Central. RMLS (OR)
- $399,9252 bd2 ba1.2k sqft9420 SW Brentwood Pl, Tigard, OR 97224ActiveMLS ID #407498344, Tracy Keegan, Premiere Property Group, LLC. RMLS (OR)
- $495,0003 bd3 ba1.9k sqft16018 SW 77th Ter, Tigard, OR 97224ActiveMLS ID #463214371, Andrew Galler CRS, Realty Works Group. RMLS (OR)
- $499,9003 bd3 ba1.4k sqft17323 SW Montague Way, King City, OR 97224ActiveMLS ID #534618585, Amanda Andruss, Renaissance Development Corp.. RMLS (OR)
- $475,0003 bd2 ba1.2k sqft14315 SW 112th Ave, Tigard, OR 97224ActiveMLS ID #552582021, Koert Balke, MORE Realty. RMLS (OR)
