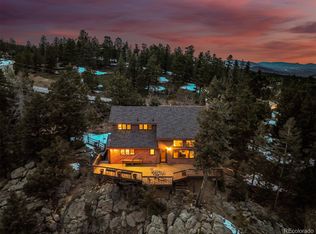
This exclusive Colorado mountain estate spans over 52 pristine acres of whispering pines, breathtaking views and absolute tranquility, just 10 minutes from Conifer! These 4 private parcels, sold separately or together within Wapiti Run Estates, back to Jefferson County Open Space—offering the rare opportunity to develop, expand, or preserve your own mountain sanctuary. The centerpiece of this estate is a stunning mountain home, thoughtfully designed to combine elegance, comfort, and functionality. The quality of craftsmanship is unmatched! Step into the jaw-dropping great room, where a wall of picture windows frames the spectacular landscape! The chef’s kitchen is a showstopper—featuring tall counters, high-end appliances, rich dark-wood cabinetry and gleaming granite countertops. Enjoy the sweeping mountain vistas from the adjoining dining area. The luxurious primary suite offers a true retreat, complete with a stone fireplace, jetted soaking tub, walk-in shower, and dual closets—one conveniently equipped with washer/dryer hookups. Outdoor living at it’s best with a magnificent deck and large flagstone patio with fire pit, overlooking a peaceful valley. The finished walk-out basement is designed for relaxation and recreation, featuring a wet bar, game area, and fireplace. Spacious guest bedrooms share a luxurious bath with a steam shower, while the main floor office—enhanced with built-in shelving, a desk, and a Murphy bed—doubles as an additional guest room. Don’t miss the one-of-a-kind safe room, custom dog wash, hidden storage room, finished garage with radiant heat-ready driveway. Adding to the allure is the true crown jewel—a 2,400-square-foot outbuilding featuring dual RV-sized doors, full insulation, propane heat, a big-game cooler and hoist, a finished room, and a loft. This impressive space is paradise for the outdoor enthusiast, offering secure storage for all your toys, tools, and treasures. This is more than a home—it’s a private mountain retreat!
Sold for $1,949,000
$1,949,000
9646 Wallow Court, Conifer, CO 80433
3beds
5,178sqft
Single Family Residence
Built in 2010
15.67 Acres Lot
$1,937,900 Zestimate®
$376/sqft
$5,377 Estimated rent
Home value
$1,937,900
Estimated sales range
Not available
$5,377/mo
Zestimate® history
Owner options
List your home for rent
$5,377/mo
Rent Zestimate®
Find your next renter with Zillow Rental Manager. Plus, with online applications, you can quickly screen prospective tenants – for free.
$5,377/mo
Rent Zestimate®
Refinance and save
$9,068/mo
Est. payment
Refinancing to a lower rate could help reduce your monthly payments and save thousands over the life of the loan.
$9,068/mo
Est. payment
Explore your selling options
Work with a Zillow partner agent
Leverage their expertise and Zillow's premium Showcase listings to get your home seen by more buyers.
Get startedList with your own agent
Get your home in front of millions of buyers by listing it on Zillow.
Learn how to do itSell it yourself
Take full control of how buyers see your home on Zillow by listing For Sale by Owner (FSBO).
List your homeWhat's special
Stone fireplaceSweeping mountain vistasBreathtaking viewsMain floor officeFinished roomPeaceful valleyQuality of craftsmanship
Zillow last checked:
Listing updated:
Listed by:
Marcus Harris 720-217-8904 Marcus.Harris@cbrealty.com,
Coldwell Banker Realty 24
Bought with:
John Erlandson, 100044736
Madison & Company Properties
Source: REcolorado as distributed by MLS GRID,MLS#: 4653755
Facts & features
Interior
Bedrooms & bathrooms
- Bedrooms: 3
- Bathrooms: 4
- Full bathrooms: 1
- 3/4 bathrooms: 1
- 1/2 bathrooms: 2
- Main level bathrooms: 2
- Main level bedrooms: 1
Bedroom
- Description: Luxurious Retreat With Stone Fireplace, Dual Closets & Walk Out To Private Balcony
- Features: Primary Suite
- Level: Main
Bedroom
- Description: Spacious Guest Bedroom With Adjoining Bathroom & Walk-In Closet And Hidden Storage Room
- Level: Basement
Bedroom
- Description: Sunny And Bright Guest Bedroom With Adjoining Bathroom
- Level: Basement
Bathroom
- Description: Luxurious 5 Piece Bath With Washer/Dryer In Expansive Closet
- Features: En Suite Bathroom, Primary Suite
- Level: Main
Bathroom
- Description: Dual Sinks And Luxurious Steam Shower
- Features: En Suite Bathroom
- Level: Basement
Bathroom
- Description: Main Floor Common Bathroom
- Level: Main
Bathroom
- Description: Basement Common Half Bath
- Level: Basement
Bonus room
- Description: Basement Room With Window!
- Level: Basement
Dining room
- Description: Soak In The Views From The Spacious Dining Area, Large Enough For Any Size Dining Table
- Level: Main
Family room
- Description: Cozy Stone Fireplace With Hearth And Mantle
- Level: Basement
Game room
- Description: Complete With Wet Bar!
- Level: Basement
Great room
- Description: Dramatic Stone Fireplace & A Bank Of Picture Windows Frames The Mountain Peaks!
- Level: Main
Gym
- Description: Basement Room Ideal For Gym Or However You Purpose It
- Level: Basement
Kitchen
- Description: Incredible Chef's Kitchen With Large Center Island And Breakfast Bar With Seating
- Level: Main
Laundry
- Description: Second Basement Laundry Room, In Addition To Primary Suite Washer/Dryer
- Level: Basement
Mud room
- Description: Thoughtfully Designed With Dog Wash, Built-In Cabinets & Counters, Two Doors To Garage And Open To Pantry For Easy Access
- Level: Main
Office
- Description: Custom Built-In Shelving, Desk And Murphy Bed For Another Guest Room
- Level: Main
Utility room
- Description: Features Incredible Safe Room Like No Other!
- Level: Basement
Heating
- Forced Air, Natural Gas, Radiant Floor
Cooling
- Central Air
Appliances
- Included: Bar Fridge, Cooktop, Dishwasher, Disposal, Double Oven, Dryer, Oven, Range Hood, Refrigerator, Washer, Water Softener
Features
- Audio/Video Controls, Built-in Features, Ceiling Fan(s), Eat-in Kitchen, Five Piece Bath, Granite Counters, High Ceilings, High Speed Internet, Jack & Jill Bathroom, Kitchen Island, Open Floorplan, Pantry, Primary Suite, Sound System, Vaulted Ceiling(s), Walk-In Closet(s), Wet Bar
- Flooring: Tile, Wood
- Windows: Double Pane Windows, Window Coverings, Window Treatments
- Basement: Finished,Walk-Out Access
- Number of fireplaces: 3
- Fireplace features: Basement, Family Room, Master Bedroom
Interior area
- Total structure area: 5,178
- Total interior livable area: 5,178 sqft
- Finished area above ground: 2,589
- Finished area below ground: 2,589
Property
Parking
- Total spaces: 2
- Parking features: Concrete, Floor Coating, Heated Garage, Insulated Garage, Lighted, Oversized, Storage
- Attached garage spaces: 2
- Has uncovered spaces: Yes
Features
- Levels: One
- Stories: 1
- Entry location: Ground
- Patio & porch: Covered, Deck, Patio
- Exterior features: Balcony, Fire Pit
- Spa features: Steam Room
- Fencing: Partial
Lot
- Size: 15.67 Acres
- Features: Borders Public Land, Cul-De-Sac, Fire Mitigation, Foothills, Landscaped, Level, Many Trees, Mountainous, Open Space, Secluded, Sloped
- Residential vegetation: Aspen, Brush, Heavily Wooded, Wooded
Details
- Parcel number: 212518
- Zoning: A-2
- Special conditions: Standard
- Horses can be raised: Yes
Construction
Type & style
- Home type: SingleFamily
- Architectural style: Traditional
- Property subtype: Single Family Residence
Materials
- Frame, Stone
- Foundation: Concrete Perimeter
- Roof: Composition
Condition
- Year built: 2010
Utilities & green energy
- Electric: 110V, 220 Volts
- Water: Well
- Utilities for property: Electricity Connected, Internet Access (Wired), Natural Gas Connected, Propane
Community & neighborhood
Security
- Security features: Carbon Monoxide Detector(s), Smoke Detector(s)
Location
- Region: Conifer
- Subdivision: Wapiti Run Estates
Other
Other facts
- Listing terms: Cash,Conventional,Jumbo,Other
- Ownership: Individual
- Road surface type: Paved
Price history
| Date | Event | Price |
|---|---|---|
| 4/7/2026 | Sold | $1,949,000-2.5%$376/sqft |
Source:  REcolorado as distributed by MLS GRID #4653755 Report a problem REcolorado as distributed by MLS GRID #4653755 Report a problem | ||
| 3/11/2026 | Pending sale | $1,999,900$386/sqft |
Source: REcolorado as distributed by MLS GRID #4653755 Report a problem | ||
| 10/16/2025 | Listed for sale | $1,999,900$386/sqft |
Source: REcolorado as distributed by MLS GRID #4653755 Report a problem | ||
Public tax history
| Year | Property taxes | Tax assessment |
|---|---|---|
| 2025 | $8,631 -0.3% | $100,406 +0.4% |
| 2024 | $8,656 +33.7% | $99,958 |
| 2023 | $6,474 -1.3% | $99,958 +36.4% |
| 2022 | $6,562 +7.3% | $73,280 -2.8% |
| 2021 | $6,114 | $75,389 +7% |
| 2020 | $6,114 +3.5% | $70,446 |
| 2019 | $5,910 +8.6% | $70,446 +8% |
| 2018 | $5,439 | $65,203 |
| 2017 | $5,439 -2.3% | $65,203 -3.8% |
| 2016 | $5,567 +100% | $67,803 |
| 2015 | $2,784 -42.2% | $67,803 +22.1% |
| 2014 | $4,814 -0.3% | $55,544 |
| 2013 | $4,829 +2.3% | $55,544 -4.4% |
| 2012 | $4,721 +48.9% | $58,108 -19.4% |
| 2011 | $3,170 | $72,051 |
Find assessor info on the county website
Neighborhood: 80433
Nearby schools
GreatSchools rating
- 8/10Marshdale Elementary SchoolGrades: K-5Distance: 3.8 mi
- 6/10West Jefferson Middle SchoolGrades: 6-8Distance: 1.6 mi
- 10/10Conifer High SchoolGrades: 9-12Distance: 1.1 mi
Schools provided by the listing agent
- Elementary: Marshdale
- Middle: West Jefferson
- High: Conifer
- District: Jefferson County R-1
Source: REcolorado as distributed by MLS GRID. This data may not be complete. We recommend contacting the local school district to confirm school assignments for this home.
Get a cash offer in 3 minutes
Find out how much your home could sell for in as little as 3 minutes with a no-obligation cash offer.
Estimated market value
$1,937,900
Get a cash offer in 3 minutes
Find out how much your home could sell for in as little as 3 minutes with a no-obligation cash offer.
Estimated market value
$1,937,900
- Colorado
- Jefferson County
- Conifer
- 80433
- 9646 Wallow Court
Nearby cities
Nearby zip codes
Other Conifer Topics
