Perched on the peak of Shadow Mountain, this beautiful home offers unparalleled views from the expansive deck and nearly every window. Charming and welcoming, highlights include a functional floor plan, vaulted ceilings, hickory hardwood floors, and endless natural light. The gas fireplace with gorgeous moss rock surround is the perfect spot to curl up with a coffee and a good book. Your kitchen features ample counter space, vaulted ceilings with beams and adjacent breakfast nook for gathering. The first primary bedroom en-suite bath located on the main level along with a second bedroom and shared bath. A spacious and versatile loft, perfect for a home office or workout area, also comes paired with a convenient bathroom. And the walkout lower level offers second primary bedroom with en-suite bath, sauna and two large closets. Beyond a bedroom the walkout lower level could be used as an additional living or rec space—it's totally up to you! The beautiful deck offers over 700 sq ft of outdoor enjoyment with insane views of Conifer, Saddle Mountain, Denver city lights and wildlife. The home also includes an attached garage, carport/UTV (14x16) that's perfect for storing a plow/UTV, as well as the (9x20) shed. A rare find in Evergreen Meadows West, the lot boasts 5 spectacular acres with unique rock outcroppings, endless pines, and aspen groves. When you're not exploring your own land, adventure awaits nearby Horse Junction Trail, Flying J Ranch, Maxwell Falls or Meyer Ranch Park. Recent updates include brand new boiler, new well pump, new hot water heater, new septic tank, newly remodeled 3/4 shower on the 2nd floor and radon fan was replaced. Brand new class 4 impact resistant roof just installed. Just 10 minutes to Aspen Park with dining + retail options. Evergreen is located just 20 minutes away, C470 is 25 minutes. Lucky you, Corsair is paved and county maintained. The driveway is paved & gently sloping. Internet is Century Link.
Sold for $780,900
$780,900
9852 Corsair Drive, Conifer, CO 80433
3beds
2,218sqft
Single Family Residence
Built in 1977
5 Acres Lot
$822,900 Zestimate®
$352/sqft
$3,548 Estimated rent
Home value
$822,900
$774,000 - $881,000
$3,548/mo
Zestimate® history
Owner options
List your home for rent
$3,548/mo
Rent Zestimate®
Find your next renter with Zillow Rental Manager. Plus, with online applications, you can quickly screen prospective tenants – for free.
$3,548/mo
Rent Zestimate®
Refinance and save
$3,633/mo
Est. payment
Refinancing to a lower rate could help reduce your monthly payments and save thousands over the life of the loan.
$3,633/mo
Est. payment
Explore your selling options
Work with a Zillow partner agent
Leverage their expertise and Zillow's premium Showcase listings to get your home seen by more buyers.
Get startedList with your own agent
Get your home in front of millions of buyers by listing it on Zillow.
Learn how to do itSell it yourself
Take full control of how buyers see your home on Zillow by listing For Sale by Owner (FSBO).
List your homeWhat's special
Zillow last checked:
Listing updated:
Listed by:
Courtney Nelson courtney@porchlightgroup.com,
Porchlight Real Estate Group
Bought with:
John Erlandson, 100044736
Madison & Company Properties
Pandora Erlandson, 100044737
Madison & Company Properties
Source: REcolorado as distributed by MLS GRID,MLS#: 1747446
Facts & features
Interior
Bedrooms & bathrooms
- Bedrooms: 3
- Bathrooms: 4
- Full bathrooms: 1
- 3/4 bathrooms: 3
- Main level bathrooms: 2
- Main level bedrooms: 2
Primary bedroom
- Description: Could Be Primary Suite Has A En-Suite 3/4 Bathroom. Walk In Closet
- Level: Main
- Area: 140 Square Feet
- Dimensions: 10 x 14
Bedroom
- Description: Has Walk In Closet
- Level: Main
- Area: 154 Square Feet
- Dimensions: 11 x 14
Bedroom
- Description: Could Be Second Primary Suite Has An En-Suite 3/4 Bath And Sauna
- Level: Basement
- Area: 323 Square Feet
- Dimensions: 17 x 19
Primary bathroom
- Level: Main
- Area: 35 Square Feet
- Dimensions: 7 x 5
Bathroom
- Level: Main
- Area: 30 Square Feet
- Dimensions: 6 x 5
Bathroom
- Level: Upper
- Area: 49 Square Feet
- Dimensions: 7 x 7
Bathroom
- Level: Basement
- Area: 45 Square Feet
- Dimensions: 5 x 9
Dining room
- Level: Main
- Area: 81 Square Feet
- Dimensions: 9 x 9
Kitchen
- Level: Main
- Area: 120 Square Feet
- Dimensions: 12 x 10
Laundry
- Level: Basement
- Area: 42 Square Feet
- Dimensions: 6 x 7
Living room
- Level: Main
- Area: 210 Square Feet
- Dimensions: 15 x 14
Loft
- Description: Could Be A Guest Suite, Study, Gym, Living Room, Library...Has A En-Suite Bath
- Level: Upper
- Area: 143 Square Feet
- Dimensions: 11 x 13
Heating
- Baseboard, Hot Water
Cooling
- None
Appliances
- Included: Dishwasher, Dryer, Microwave, Oven, Range, Refrigerator, Washer
Features
- Ceiling Fan(s), Granite Counters, High Ceilings, Primary Suite, Radon Mitigation System, Sauna, Smoke Free, Vaulted Ceiling(s), Walk-In Closet(s)
- Flooring: Carpet, Tile, Wood
- Windows: Double Pane Windows, Skylight(s), Window Coverings
- Basement: Daylight,Finished,Walk-Out Access
- Number of fireplaces: 1
- Fireplace features: Circulating, Gas Log, Living Room
Interior area
- Total structure area: 2,218
- Total interior livable area: 2,218 sqft
- Finished area above ground: 1,552
- Finished area below ground: 666
Property
Parking
- Total spaces: 3
- Parking features: Concrete, Dry Walled, Oversized, Storage
- Attached garage spaces: 2
- Carport spaces: 1
- Covered spaces: 3
Features
- Levels: Two
- Stories: 2
- Entry location: Basement
- Patio & porch: Deck, Front Porch, Wrap Around
- Exterior features: Dog Run, Gas Valve, Private Yard
- Fencing: Partial
- Has view: Yes
- View description: City, Mountain(s)
Lot
- Size: 5 Acres
- Features: Corner Lot, Foothills, Many Trees, Mountainous, Rock Outcropping, Sloped
Details
- Parcel number: 099096
- Zoning: SR-2
- Special conditions: Standard
- Horses can be raised: Yes
- Horse amenities: Water Not Provided
Construction
Type & style
- Home type: SingleFamily
- Property subtype: Single Family Residence
Materials
- Frame, Wood Siding
- Roof: Composition
Condition
- Year built: 1977
Utilities & green energy
- Electric: 220 Volts
- Water: Well
- Utilities for property: Electricity Connected, Natural Gas Connected
Community & HOA
Community
- Subdivision: Evergreen Meadows West
HOA
- Has HOA: No
Location
- Region: Conifer
Financial & listing details
- Price per square foot: $352/sqft
- Tax assessed value: $1,022,778
- Annual tax amount: $3,853
- Date on market: 4/3/2024
- Listing terms: Conventional,FHA,Jumbo,VA Loan
- Exclusions: Sellers Personal Property
- Ownership: Individual
- Electric utility on property: Yes
- Road surface type: Paved
Price history
| Date | Event | Price |
|---|---|---|
| 6/14/2024 | Sold | $780,900-1.8%$352/sqft |
Source:  REcolorado as distributed by MLS GRID #1747446 Report a problem REcolorado as distributed by MLS GRID #1747446 Report a problem | ||
| 5/22/2024 | Pending sale | $795,000$358/sqft |
Source: REcolorado as distributed by MLS GRID #1747446 Report a problem | ||
| 5/18/2024 | Price change | $795,000-4.2%$358/sqft |
Source: REcolorado as distributed by MLS GRID #1747446 Report a problem | ||
| 5/2/2024 | Price change | $830,000-5.1%$374/sqft |
Source: REcolorado as distributed by MLS GRID #1747446 Report a problem | ||
| 4/16/2024 | Listed for sale | $875,000$394/sqft |
Source: REcolorado as distributed by MLS GRID #1747446 Report a problem | ||
| 4/5/2024 | Pending sale | $875,000$394/sqft |
Source: REcolorado as distributed by MLS GRID #1747446 Report a problem | ||
| 4/3/2024 | Listed for sale | $875,000+78.8%$394/sqft |
Source: REcolorado as distributed by MLS GRID #1747446 Report a problem | ||
| 8/30/2016 | Sold | $489,500$221/sqft |
Source: Public Record Report a problem | ||
| 7/30/2016 | Pending sale | $489,500$221/sqft |
Source: RE/MAX ALLIANCE #1989421 Report a problem | ||
| 7/17/2016 | Listed for sale | $489,500+35.8%$221/sqft |
Source: RE/MAX Alliance #1989421 Report a problem | ||
| 9/23/2004 | Sold | $360,500-7.3%$163/sqft |
Source: Public Record Report a problem | ||
| 8/3/2001 | Sold | $389,000$175/sqft |
Source: Public Record Report a problem | ||
Public tax history
| Year | Property taxes | Tax assessment |
|---|---|---|
| 2025 | $5,053 -0.3% | $63,923 +9.2% |
| 2024 | $5,068 +31.5% | $58,521 |
| 2023 | $3,853 -1.3% | $58,521 +34.2% |
| 2022 | $3,906 +15.3% | $43,615 -2.8% |
| 2021 | $3,388 | $44,870 +14.9% |
| 2020 | $3,388 +3.5% | $39,042 |
| 2019 | $3,275 +14.1% | $39,042 +13.5% |
| 2018 | $2,870 | $34,402 |
| 2017 | $2,870 +40.4% | $34,402 +4.7% |
| 2016 | $2,043 +100% | $32,847 |
| 2015 | $1,022 -58.4% | $32,847 +15.9% |
| 2014 | $2,457 +11.2% | $28,350 |
| 2013 | $2,209 +2.3% | $28,350 +6.7% |
| 2012 | $2,159 -12.4% | $26,579 |
| 2011 | $2,466 +0.1% | $26,579 -13% |
| 2010 | $2,465 -4.5% | $30,560 |
| 2009 | $2,582 +0.4% | $30,560 -4.4% |
| 2008 | $2,572 +1.9% | $31,970 |
| 2007 | $2,525 +0.2% | $31,970 +3.2% |
| 2006 | $2,520 +12.4% | $30,980 +15% |
| 2005 | $2,243 +10% | $26,930 |
| 2004 | $2,038 +7.9% | $26,930 |
| 2003 | $1,889 +2.1% | $26,930 +9.6% |
| 2002 | $1,850 +11.1% | $24,570 +23.5% |
| 2001 | $1,665 -1.1% | $19,900 |
| 2000 | $1,682 | $19,900 |
Find assessor info on the county website
Neighborhood: 80433
Nearby homes
- $761,9004 bd3 ba2.7k sqft9853 Corsair Dr, Conifer, CO 80433Off Market
- $679,1003 bd2 ba1k sqft9830 S Warhawk Rd, Conifer, CO 80433Off Market
- $920,9003 bd3 ba3k sqft9831 S Warhawk Rd, Conifer, CO 80433Off Market
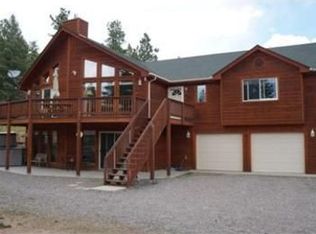
- $661,3004 bd2 ba1k sqft9822 Corsair Dr, Conifer, CO 80433Off Market
- $1,949,0003 bd4 ba5.1k sqft9646 Wallow Ct, Conifer, CO 80433Sold
- $1,672,9003 bd2 ba4k sqft9950 S Warhawk Rd, Conifer, CO 80433Off Market
- $675,0004 bd3 ba2.4k sqft9790 S Warhawk Rd, Conifer, CO 80433For Sale
- $691,9004 bd2 ba2.1k sqft9773 Corsair Dr, Conifer, CO 80433Off Market
Nearby schools
GreatSchools rating
- 8/10Marshdale Elementary SchoolGrades: K-5Distance: 3.9 mi
- 6/10West Jefferson Middle SchoolGrades: 6-8Distance: 1.8 mi
- 10/10Conifer High SchoolGrades: 9-12Distance: 1.1 mi
Schools provided by the listing agent
- Elementary: Marshdale
- Middle: West Jefferson
- High: Conifer
- District: Jefferson County R-1
Source: REcolorado as distributed by MLS GRID. This data may not be complete. We recommend contacting the local school district to confirm school assignments for this home.
Get a cash offer in 3 minutes
Find out how much your home could sell for in as little as 3 minutes with a no-obligation cash offer.
Estimated market value
$822,900
Get a cash offer in 3 minutes
Find out how much your home could sell for in as little as 3 minutes with a no-obligation cash offer.
Estimated market value
$822,900
- Colorado
- Jefferson County
- Conifer
- 80433
- 9852 Corsair Drive
Nearby cities
Nearby zip codes
Other Conifer Topics
