Skip main navigation
Sold for $527,500
  • $527,500

    9647 Branching Ship Trce, Wesley Chapel, FL 33545

    6beds
    3,092sqft
    Single Family Residence
    Built in 2022
    8,472 Square Feet Lot
    $520,000 Zestimate®
    $171/sqft
    $3,262 Estimated rent

    Home value

    $520,000

    $494,000 - $546,000

    $3,262/mo

    Zestimate® history
    Loading
    Loading...

    Owner options

    List your home for rent

    $3,262/mo

    Rent Zestimate®

    Find your next renter with Zillow Rental Manager. Plus, with online applications, you can quickly screen prospective tenants – for free.

    Learn more

    $3,262/mo

    Rent Zestimate®

    Refinance and save

    $3,670/mo

    Est. payment

    Refinancing to a lower rate could help reduce your monthly payments and save thousands over the life of the loan.

    See today's rates

    $3,670/mo

    Est. payment

    Explore your selling options

    Work with a Zillow partner agent

    Leverage their expertise and Zillow's premium Showcase listings to get your home seen by more buyers.

    Get started

    List with your own agent

    Get your home in front of millions of buyers by listing it on Zillow.

    Learn how to do it

    Sell it yourself

    Take full control of how buyers see your home on Zillow by listing For Sale by Owner (FSBO).

    List your home

    What's special

    Luxurious finishesTwo-story homeMaster bedroomSeparate bedroomSpacious bedroomsTropical oasisGuest room
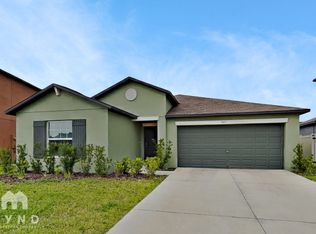
    Welcome to this stunning newly constructed home in Epperson Estates! Boasting six spacious bedrooms, three elegant bathrooms, and nearly 3,100 square feet of living space, this two-story home is sure to impress. The home features an abundance of upgrades throughout, including luxurious finishes, granite counter tops, stainless steel appliances, high-end fixtures, and a freshly painted garage that shines bright with its new Polyurea floor coating. As you enter the home, you will be greeted by a formal dining room, a massive great room with a light and bright kitchen, and a separate bedroom downstairs, perfect to use as a home office or guest room. The sliding glass doors offer a panoramic water view. The upstairs area features the master bedroom and the remaining four bedrooms, all of which are generously sized and provide plenty of natural light. Laundry is a breeze with the upstairs laundry room. The oversized loft immediately off the stairs makes for a perfect spot for movie night or a play area. This home is located in one of the newest wings of the highly sought-after Epperson community, which boasts the world's first crystal lagoon swimming pool, providing a tropical oasis for residents to relax and unwind year round. In addition to the luxurious amenities, the neighborhood includes basic internet in the low HOA fee, making it convenient for homeowners to stay connected. Situated on a unique lot, this home site offers a serene picturesque water view in the front and backyard. This home offers the perfect combination of luxury and comfort and is the ideal choice for those looking to live in style in the heart of Wesley Chapel. This is prime Florida living. Wesley Chapel is located approximately one hour west of Walt Disney World and other world renowned Orlando attractions, and approximately one hour east of some of America’s most awarded Gulf Beaches. With a transferrable builder warranty, you will experience peace of mind for years to come. As the rainy season approaches us, new construction delays are going to get longer and longer. Why wait? This home is turn-key and ready for its new owner! All that’s left to do is pick out a golf-cart and join in on the fun. Call today to schedule your private showing!

    Zillow last checked:

    Listing updated:

    Listed by:

    Cabot Brown 813-215-7493,

    CENTURY 21 CIRCLE 813-774-5326

    Bought with:

    Stephen Wible

    OFFERPAD BROKERAGE FL, LLC

    Source: Stellar MLS,MLS#: T3436822MLS LogoOriginating MLS: Tampa

    Facts & features

    Interior

    Bedrooms & bathrooms
    • Bedrooms: 6
    • Bathrooms: 3
    • Full bathrooms: 3
    Rooms
    • Room types: Dining Room, Great Room, Utility Room, Loft
    Primary bedroom
    • Level: Second
    • Dimensions: 14x20
    Other
    • Level: First
    • Dimensions: 11x11
    Bedroom 2
    • Level: Second
    • Dimensions: 11x13
    Bedroom 3
    • Level: Second
    • Dimensions: 11x12
    Bedroom 4
    • Level: Second
    • Dimensions: 11x12
    Bedroom 5
    • Level: Second
    • Dimensions: 11x11
    Den
    • Level: First
    • Dimensions: 11x13
    Dinette
    • Level: First
    • Dimensions: 10x12
    Kitchen
    • Level: First
    • Dimensions: 10x13
    Living room
    • Level: First
    • Dimensions: 16x19
    Loft
    • Level: Second
    • Dimensions: 16x14
    Heating
    • Central
    Cooling
    • Central Air
    Appliances
    • Included: Dishwasher, Disposal, Electric Water Heater, Microwave, Range, Refrigerator
    • Laundry: Inside, Laundry Room, Upper Level
    Features
    • Ceiling Fan(s), Eating Space In Kitchen, High Ceilings, In Wall Pest System, Kitchen/Family Room Combo, PrimaryBedroom Upstairs, Open Floorplan, Other, Stone Counters, Walk-In Closet(s)
    • Flooring: Carpet, Tile
    • Doors: Sliding Doors
    • Windows: Window Treatments
    • Has fireplace: No
    Interior area
    • Total structure area: 3,492
    • Total interior livable area: 3,092 sqft

    Property

    Parking
    • Total spaces: 2
    • Parking features: Driveway, Garage Door Opener
    • Attached garage spaces: 2
    • Has uncovered spaces: Yes
    • Details: Garage Dimensions: 22X21
    Features
    • Levels: Two
    • Stories: 2
    • Patio & porch: Rear Porch
    • Exterior features: Other, Sidewalk
    • Has view: Yes
    • View description: Water, Pond
    • Has water view: Yes
    • Water view: Water,Pond
    • Waterfront features: Pond
    Lot
    • Size: 8,472 Square Feet
    • Features: Cleared, In County, Landscaped, Near Golf Course, Sidewalk, Unincorporated
    • Residential vegetation: Trees/Landscaped
    Details
    • Parcel number: 2725200120030000050
    • Zoning: MPUD
    • Special conditions: None

    Construction

    Type & style
    • Home type: SingleFamily
    • Architectural style: Contemporary
    • Property subtype: Single Family Residence
    Materials
    • Block, Stucco
    • Foundation: Slab
    • Roof: Shingle
    Condition
    • Completed
    • New construction: No
    • Year built: 2022
    Details
    • Builder model: RICHMOND
    • Builder name: LENNAR

    Utilities & green energy

    • Sewer: Public Sewer
    • Water: Public
    • Utilities for property: BB/HS Internet Available, Cable Available, Electricity Connected, Other, Sewer Connected, Street Lights, Water Connected

    Community & HOA

    Community
    • Features: Clubhouse, Community Mailbox, Deed Restrictions, Golf Carts OK, Playground, Pool, Sidewalks
    • Security: Security Lights, Smoke Detector(s)
    • Pet fee: $0 monthly
    • Subdivision: EPPERSON ESTATES
    HOA
    • Has HOA: Yes
    • Amenities included: Clubhouse, Other, Park, Playground, Pool
    • Services included: Community Pool, Internet, Manager, Other, Pool Maintenance, Recreational Facilities
    • HOA fee: $68 monthly
    • HOA name: Angela Lynch
    Location
    • Region: Wesley Chapel

    Financial & listing details

    • Price per square foot: $171/sqft
    • Tax assessed value: $479,368
    • Annual tax amount: $2,672
    • Date on market: 3/30/2023
    • Cumulative days on market: 87 days
    • Listing terms: Cash,Conventional,FHA,VA Loan
    • Ownership: Fee Simple
    • Total actual rent: 0
    • Electric utility on property: Yes
    • Road surface type: Paved

    Price history

    DateEventPrice
    8/23/2023Sold$527,500-0.4%$171/sqft
    Source: Stellar MLS #T3436822 Report a problem
    7/25/2023Pending sale$529,500$171/sqft
    Source: Stellar MLS #T3436822 Report a problem
    6/20/2023Price change$529,500-0.8%$171/sqft
    Source: Stellar MLS #T3436822 Report a problem
    6/6/2023Price change$534,000-1.8%$173/sqft
    Source: Stellar MLS #T3436822 Report a problem
    5/17/2023Price change$544,000-0.9%$176/sqft
    Source: Stellar MLS #T3436822 Report a problem
    4/21/2023Pending sale$549,000$178/sqft
    Source: Stellar MLS #T3436822 Report a problem
    3/30/2023Listed for sale$549,000+8.5%$178/sqft
    Source: Stellar MLS #T3436822 Report a problem
    11/30/2022Sold$506,000+0%$164/sqft
    Source: Public Record Report a problem
    9/26/2022Pending sale$505,925$164/sqft
    Source: Stellar MLS #T3403511 Report a problem
    9/19/2022Listed for sale$505,925$164/sqft
    Source: Stellar MLS #T3403511 Report a problem

    Public tax history

    YearProperty taxesTax assessment
    2024$5,835 -44.7%$234,818 -50.8%
    2023$10,559 +324.8%$476,801 +2191%
    2022$2,485 $20,812
    Find assessor info on the county website

    Neighborhood: 33545

    Nearby schools

    GreatSchools rating
    Schools provided by the listing agent
    • Elementary: Watergrass Elementary-PO
    • Middle: Thomas E Weightman Middle-PO
    • High: Wesley Chapel High-PO

    Source: Stellar MLS. This data may not be complete. We recommend contacting the local school district to confirm school assignments for this home.

    Get a cash offer in 3 minutes
    Find out how much your home could sell for in as little as 3 minutes with a no-obligation cash offer.
    Estimated market value
    $520,000
    Get a cash offer in 3 minutes
    Find out how much your home could sell for in as little as 3 minutes with a no-obligation cash offer.
    Estimated market value
    $520,000