Skip main navigation
Sold
  • Price Unknown

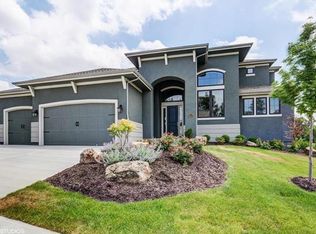
    9649 Apple Blossom Ln, Parkville, MO 64152

    4beds
    2,694sqft
    Single Family Residence
    Built in 2017
    0.35 Acres Lot
    $-- Zestimate®
    $--/sqft
    $3,410 Estimated rent

    Home value

    Not available

    Estimated sales range

    Not available

    $3,410/mo

    Zestimate® history
    Loading
    Loading...

    Owner options

    List your home for rent

    $3,410/mo

    Rent Zestimate®

    Find your next renter with Zillow Rental Manager. Plus, with online applications, you can quickly screen prospective tenants – for free.

    Learn more

    $3,410/mo

    Rent Zestimate®

    Refinance and save

    Refinancing to a lower rate could help reduce your monthly payments and save thousands over the life of the loan.

    See today's rates

    Explore your selling options

    Work with a Zillow partner agent

    Leverage their expertise and Zillow's premium Showcase listings to get your home seen by more buyers.

    Get started

    List with your own agent

    Get your home in front of millions of buyers by listing it on Zillow.

    Learn how to do it

    Sell it yourself

    Take full control of how buyers see your home on Zillow by listing For Sale by Owner (FSBO).

    List your home

    What's special

    Impeccable Reverse 1.5 Story in Cider Mill Ridge at The National! This beautifully designed home offers the perfect blend of style, comfort, and functionality. Step inside to an open, light-filled floor plan highlighted by rich wood floors and a breathtaking floor-to-ceiling stacked stone fireplace with built-ins—the heart of the great room. Chef’s kitchen is made for entertaining, featuring a large eat-in center island, granite countertops, stainless steel appliances and a walk-in pantry. A sunlit dining area opens to the covered deck, creating the ideal indoor-outdoor living experience. Retreat to the main-level Primary Suite, complete with a spacious en-suite bath. Second bedroom, full bath, convenient mudroom/drop zone and laundry room complete the main level. Full, finished walk-out basement expands your lifestyle with a family room, rec room with wet bar, exercise room, two additional bedrooms and a third full bath. Additional highlights include an oversized split 3-car garage (two side-entry, one front-entry) and an amenity-rich neighborhood with a pool, playground, walking trails, park, and Frisbee golf course. For even more, enjoy optional membership at The National, offering golf, tennis, a fitness center, and clubhouse dining. All this in a prime Parkville location—your dream home awaits!

    Zillow last checked:

    Listing updated:

    Listed by:

    Bryan Huff 913-907-0760,

    Keller Williams Realty Partners Inc.

    Bought with:

    Whitney Coulas, SP00239851

    Platinum Realty LLC

    Source: Heartland MLS as distributed by MLS GRID,MLS#: 2569659MLS Logo

    Facts & features

    Interior

    Bedrooms & bathrooms
    • Bedrooms: 4
    • Bathrooms: 4
    • Full bathrooms: 3
    • 1/2 bathrooms: 1
    Primary bedroom
    • Level: First
    Bedroom 2
    • Level: First
    Bedroom 3
    • Level: Lower
    Bedroom 4
    • Level: Lower
    Heating
    • Forced Air
    Cooling
    • Electric
    Appliances
    • Included: Cooktop, Dishwasher, Disposal, Exhaust Fan, Microwave, Built-In Oven, Built-In Electric Oven, Gas Range, Stainless Steel Appliance(s)
    • Laundry: Laundry Room, Off The Kitchen
    Features
    • Ceiling Fan(s), Kitchen Island, Pantry, Smart Thermostat, Vaulted Ceiling(s), Walk-In Closet(s), Wet Bar
    • Flooring: Carpet, Tile, Wood
    • Basement: Full,Walk-Out Access
    • Number of fireplaces: 1
    • Fireplace features: Great Room
    Interior area
    • Total structure area: 2,694
    • Total interior livable area: 2,694 sqft
    • Finished area above ground: 1,598
    • Finished area below ground: 1,096

    Property

    Parking
    • Total spaces: 3
    • Parking features: Attached, Garage Faces Front, Garage Faces Side
    • Attached garage spaces: 3
    Features
    • Patio & porch: Covered
    Lot
    • Size: 0.35 Acres
    • Features: Corner Lot, Level
    Details
    • Parcel number: 207026300003016000

    Construction

    Type & style
    • Home type: SingleFamily
    • Architectural style: Traditional
    • Property subtype: Single Family Residence
    Materials
    • Stone Veneer, Stucco & Frame
    • Roof: Composition
    Condition
    • Year built: 2017
    Details
    • Builder name: Double Eagle

    Utilities & green energy

    • Sewer: Public Sewer
    • Water: Public

    Community & HOA

    Community
    • Subdivision: Cider Mill Ridge
    HOA
    • Has HOA: Yes
    Location
    • Region: Parkville

    Financial & listing details

    • Tax assessed value: $459,774
    • Annual tax amount: $9,829
    • Date on market: 8/28/2025
    • Listing terms: Cash,Conventional,FHA,VA Loan
    • Exclusions: See Disclosure
    • Ownership: Private
    • Road surface type: Paved

    Price history

    DateEventPrice
    10/17/2025Sold--
    Source: Heartland MLS as distributed by MLS GRID #2569659 Report a problem
    9/12/2025Pending sale$625,000$232/sqft
    Source: Heartland MLS as distributed by MLS GRID #2569659 Report a problem
    9/6/2025Contingent$625,000$232/sqft
    Source: Heartland MLS as distributed by MLS GRID #2569659 Report a problem
    8/28/2025Listed for sale$625,000$232/sqft
    Source: Heartland MLS as distributed by MLS GRID #2569659 Report a problem
    9/15/2017Sold--
    Source: Agent Provided Report a problem

    Public tax history

    YearProperty taxesTax assessment
    2025$10,510 +6.9%$87,358
    2024$9,829 -0.1%$87,358
    2023$9,838 +7.2%$87,358 +11.8%
    2022$9,179 -0.2%$78,137
    2021$9,198 -0.5%$78,137 +1.6%
    2020$9,248 $76,873
    2018-- $76,873
    2017$5,532 +34.6%$76,873 +751.8%
    2016$4,110 -0.1%$9,025
    2015$4,114 -18.9%$9,025 -36.7%
    2013$5,071 $14,250
    2012-- $14,250
    2011-- $14,250
    2010-- $14,250
    Find assessor info on the county website

    Neighborhood: 64152

    Nearby schools

    GreatSchools rating
    Schools provided by the listing agent
    • Elementary: Graden
    • Middle: Lakeview
    • High: Park Hill South

    Source: Heartland MLS as distributed by MLS GRID. This data may not be complete. We recommend contacting the local school district to confirm school assignments for this home.