Back on the market (at no fault of the sellers) so if you missed it the first time this is your lucky day. Schedule your showing asap!
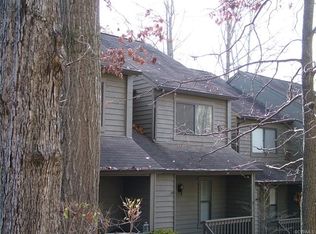
You'll feel right at home in this spacious townhouse in sought after Edgehill townhouses conveniently located in Bon Air! Close to everything RVA has to offer but still surrounded by serene nature views. Outside you can sit on your front porch and enjoy the fresh air. Inside, you'll feel welcomed in by the light filled family room and the spacious back deck, perfect for enjoying summer nights or autumn breezes. You'll love the large bedroom with adjoined primary bath and an additional loft area that can be used for an office/exercise area or hobby room. The washer/dryer unit is conveniently located upstairs so no lugging your laundry around. This home is ready for it's new owners to come in and make it their own, while enjoying the beauty of the established neighborhood.
Sold for $220,000
$220,000
9649 Groundhog Dr, North Chesterfield, VA 23235
1beds
1,254sqft
Townhouse, Single Family Residence
Built in 1981
1,916 Square Feet Lot
$244,200 Zestimate®
$175/sqft
$1,744 Estimated rent
Home value
$244,200
$232,000 - $256,000
$1,744/mo
Zestimate® history
Owner options
List your home for rent
$1,744/mo
Rent Zestimate®
Find your next renter with Zillow Rental Manager. Plus, with online applications, you can quickly screen prospective tenants – for free.
$1,744/mo
Rent Zestimate®
Refinance and save
$1,337/mo
Est. payment
Refinancing to a lower rate could help reduce your monthly payments and save thousands over the life of the loan.
$1,337/mo
Est. payment
Explore your selling options
Work with a Zillow partner agent
Leverage their expertise and Zillow's premium Showcase listings to get your home seen by more buyers.
Get startedList with your own agent
Get your home in front of millions of buyers by listing it on Zillow.
Learn how to do itSell it yourself
Take full control of how buyers see your home on Zillow by listing For Sale by Owner (FSBO).
List your homeWhat's special
Spacious back deckSpacious townhouseLarge bedroom
Zillow last checked:
Listing updated:
Listed by:
Kori Langlie 804-405-9200,
Rashkind Saunders & Co.
Bought with:
Rachel Babb, 0225219438
Compass
Source: CVRMLS,MLS#: 2329317 Originating MLS: Central Virginia Regional MLS
Originating MLS: Central Virginia Regional MLSFacts & features
Interior
Bedrooms & bathrooms
- Bedrooms: 1
- Bathrooms: 2
- Full bathrooms: 1
- 1/2 bathrooms: 1
Primary bedroom
- Level: Second
- Dimensions: 0 x 0
Family room
- Level: First
- Dimensions: 0 x 0
Foyer
- Level: First
- Dimensions: 0 x 0
Other
- Description: Tub & Shower
- Level: Second
Half bath
- Level: First
Kitchen
- Level: First
- Dimensions: 0 x 0
Office
- Level: Second
- Dimensions: 0 x 0
Heating
- Forced Air, Heat Pump, Natural Gas
Cooling
- Central Air, Gas
Appliances
- Included: Gas Water Heater
Features
- Ceiling Fan(s), Fireplace, Laminate Counters, Cable TV
- Flooring: Carpet, Laminate, Vinyl
- Doors: Sliding Doors
- Has basement: No
- Attic: Pull Down Stairs
- Has fireplace: Yes
Interior area
- Total interior livable area: 1,254 sqft
- Finished area above ground: 1,254
Property
Parking
- Parking features: Assigned
Features
- Levels: Two
- Stories: 2
- Patio & porch: Front Porch, Deck
- Exterior features: Deck, Storage, Shed
- Pool features: Pool, Community
- Fencing: None
Lot
- Size: 1,916 Square Feet
Details
- Parcel number: 751715609900000
- Zoning description: RTH
Construction
Type & style
- Home type: Townhouse
- Architectural style: Contemporary,Row House
- Property subtype: Townhouse, Single Family Residence
- Attached to another structure: Yes
Materials
- Block, Drywall, Frame, Wood Siding
- Roof: Composition
Condition
- Resale
- New construction: No
- Year built: 1981
Utilities & green energy
- Sewer: Public Sewer
- Water: Public
Community & HOA
Community
- Features: Common Grounds/Area, Home Owners Association, Playground, Pool
- Subdivision: Edgehill Townhouses
HOA
- Has HOA: Yes
- Amenities included: Management
- Services included: Association Management, Common Areas, Maintenance Structure, Pool(s), Trash
- HOA fee: $280 monthly
Location
- Region: North Chesterfield
Financial & listing details
- Price per square foot: $175/sqft
- Tax assessed value: $169,100
- Annual tax amount: $1,538
- Date on market: 1/12/2026
- Ownership: Individuals
- Ownership type: Sole Proprietor
Price history
| Date | Event | Price |
|---|---|---|
| 2/29/2024 | Sold | $220,000+2.3%$175/sqft |
Source:  CVRMLS #2329317 Report a problem CVRMLS #2329317 Report a problem | ||
| 1/19/2024 | Pending sale | $215,000$171/sqft |
Source: CVRMLS #2329317 Report a problem | ||
| 1/9/2024 | Listed for sale | $215,000$171/sqft |
Source: CVRMLS #2329317 Report a problem | ||
| 12/13/2023 | Pending sale | $215,000$171/sqft |
Source: CVRMLS #2329317 Report a problem | ||
| 12/8/2023 | Listed for sale | $215,000+106.7%$171/sqft |
Source: CVRMLS #2329317 Report a problem | ||
| 6/13/2016 | Sold | $104,000+33.3%$83/sqft |
Source: Public Record Report a problem | ||
| 2/27/2003 | Sold | $78,000$62/sqft |
Source: Public Record Report a problem | ||
Public tax history
| Year | Property taxes | Tax assessment |
|---|---|---|
| 2025 | $1,765 +8.3% | $198,300 +9.5% |
| 2024 | $1,630 +5.9% | $181,100 +7.1% |
| 2023 | $1,539 +9.5% | $169,100 +10.7% |
| 2022 | $1,405 +7.4% | $152,700 +10.9% |
| 2021 | $1,308 +3.5% | $137,700 +3.5% |
| 2020 | $1,264 +2.5% | $133,000 +2.5% |
| 2019 | $1,232 +3.9% | $129,700 +4.6% |
| 2018 | $1,186 +3.9% | $124,000 +4.4% |
| 2017 | $1,141 | $118,800 -0.1% |
| 2016 | $1,141 -2.7% | $118,900 -2.7% |
| 2015 | $1,173 +2.9% | $122,200 +2.9% |
| 2014 | $1,140 | $118,700 +0.4% |
| 2013 | -- | $118,200 -6.4% |
| 2012 | -- | $126,300 -6.7% |
| 2011 | -- | $135,300 -3.6% |
| 2010 | -- | $140,400 -3.2% |
| 2009 | -- | $145,000 +3.6% |
| 2008 | -- | $140,000 +6.9% |
| 2007 | -- | $131,000 +40% |
| 2005 | -- | $93,600 +6.4% |
| 2004 | -- | $88,000 +9% |
| 2003 | -- | $80,700 +6.2% |
| 2002 | -- | $76,000 +6.1% |
| 2001 | -- | $71,600 |
Find assessor info on the county website
Neighborhood: Bon Air
Nearby homes
- $210,9001 bd2 ba1.2k sqft9649 Groundhog Dr #0, North Chesterfield, VA 23235Off Market
- $239,7002 bd2 ba1.2k sqft9651 Groundhog Dr, North Chesterfield, VA 23235Off Market
- $216,9002 bd1 ba1.2k sqft9651 Groundhog Dr #0, Richmond, VA 23235Off Market
- $232,7001 bd2 ba1.2k sqft9647 Groundhog Dr, North Chesterfield, VA 23235Off Market
- $265,6002 bd3 ba1.2k sqft9653 Groundhog Dr, North Chesterfield, VA 23235Off Market
- $272,1002 bd2 ba1.4k sqft9655 Groundhog Dr, North Chesterfield, VA 23235Off Market
- $291,8003 bd2 ba1.4k sqft9657 Groundhog Dr, North Chesterfield, VA 23235Off Market
- $313,9003 bd2 ba1.6k sqft9659 Groundhog Dr, North Chesterfield, VA 23235Off Market
Nearby schools
GreatSchools rating
- 6/10Bon Air Elementary SchoolGrades: PK-5Distance: 0.7 mi
- 9/10Robious Middle SchoolGrades: 6-8Distance: 2.2 mi
- 5/10James River High SchoolGrades: 9-12Distance: 4.6 mi
Schools provided by the listing agent
- Elementary: Bon Air
- Middle: Robious
- High: James River
Source: CVRMLS. This data may not be complete. We recommend contacting the local school district to confirm school assignments for this home.
Get a cash offer in 3 minutes
Find out how much your home could sell for in as little as 3 minutes with a no-obligation cash offer.
Estimated market value
$244,200
Get a cash offer in 3 minutes
Find out how much your home could sell for in as little as 3 minutes with a no-obligation cash offer.
Estimated market value
$244,200
- Virginia
- Chesterfield County
- Richmond
- 23235
- Bon Air
- 9649 Groundhog Dr
Nearby cities
Nearby neighborhoods
Nearby zip codes
Other Richmond Topics
