Skip main navigation
Off market
  • $267,000

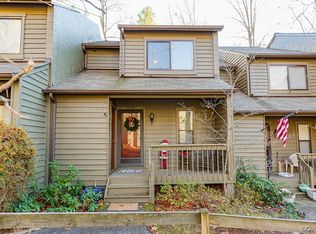
    9653 Groundhog Dr, North Chesterfield, VA 23235

    2beds
    1,258sqft
    Townhouse
    Built in 1981
    2,090 Square Feet Lot
    $267,000 Zestimate®
    $212/sqft
    $1,846 Estimated rent

    Home value

    $267,000

    $254,000 - $280,000

    $1,846/mo

    Zestimate® history
    Loading
    Loading...

    Owner options

    List your home for rent

    $1,846/mo

    Rent Zestimate®

    Find your next renter with Zillow Rental Manager. Plus, with online applications, you can quickly screen prospective tenants – for free.

    Learn more

    $1,846/mo

    Rent Zestimate®

    Refinance and save

    $1,886/mo

    Est. payment

    Refinancing to a lower rate could help reduce your monthly payments and save thousands over the life of the loan.

    See today's rates

    $1,886/mo

    Est. payment

    Explore your selling options

    Work with a Zillow partner agent

    Leverage their expertise and Zillow's premium Showcase listings to get your home seen by more buyers.

    Get started

    List with your own agent

    Get your home in front of millions of buyers by listing it on Zillow.

    Learn how to do it

    Sell it yourself

    Take full control of how buyers see your home on Zillow by listing For Sale by Owner (FSBO).

    List your home

    What's special

    Custom california closetsRange hoodTile floorTile backsplashSamsung gas stoveSliding glass doorsNew vanity

    Welcome to this beautifully renovated townhouse in the heart of Bon Air! You will love the gorgeous Brazilian cherry hardwood floors and the open and airy floorplan. The entire home has been freshly painted. Each bedroom has it's own bathroom with shower and tub. The kitchen features granite countertops, stainless steel appliances (Samsung gas stove, Bosch dishwasher, and LG refrigerator) tiling flooring, range hood, tile backsplash, and plenty of counterspace! There is a deck adjacent to the kitchen. Step out the sliding glass doors and enjoy an evening grilling or sipping a glass of wine. The primary bedroom has custom California Closets and an on-suite full bathroom with a new vanity and tile floor. You will love the convenient location just minutes to shopping and restaurants in Bon Air and Midlothian. Come tour this home before it is SOLD!

    This property is off market, which means it's not currently listed for sale or rent on Zillow. This may be different from what's available on other websites or public sources.

    Zillow last checked:

    Listing updated:

    Listed by:

    Damien Cummings 804-366-9763,

    757 Realty

    Bought with:

    Noah Tucker, 0225247036

    Hometown Realty

    Source: CVRMLS,MLS#: 2308423MLS LogoOriginating MLS: Central Virginia Regional MLS

    Facts & features

    Interior

    Bedrooms & bathrooms
    • Bedrooms: 2
    • Bathrooms: 3
    • Full bathrooms: 2
    • 1/2 bathrooms: 1
    Primary bedroom
    • Description: Carpet
    • Level: Second
    • Dimensions: 15.0 x 13.0
    Bedroom 2
    • Description: Hardwood Floors
    • Level: Second
    • Dimensions: 14.0 x 11.0
    Dining room
    • Description: Hardwood Floors
    • Level: First
    • Dimensions: 14.0 x 10.0
    Other
    • Description: Tub & Shower
    • Level: Second
    Half bath
    • Level: First
    Kitchen
    • Level: First
    • Dimensions: 15.0 x 9.0
    Laundry
    • Level: Second
    • Dimensions: 6.0 x 3.0
    Living room
    • Description: Hardwood Floors
    • Level: First
    • Dimensions: 17.0 x 12.0
    Heating
    • Forced Air, Natural Gas
    Cooling
    • Central Air
    Appliances
    • Included: Dryer, Dishwasher, Electric Water Heater, Disposal, Range, Refrigerator, Washer
    Features
    • Ceiling Fan(s), Dining Area, Granite Counters, Cable TV
    • Flooring: Carpet, Wood
    • Windows: Thermal Windows
    • Has basement: No
    • Attic: Access Only
    • Has fireplace: Yes
    • Fireplace features: Vented
    Interior area
    • Total interior livable area: 1,258 sqft
    • Finished area above ground: 1,258

    Property

    Parking
    • Parking features: Assigned
    Features
    • Levels: Two
    • Stories: 2
    • Patio & porch: Deck, Porch
    • Exterior features: Deck, Porch
    • Pool features: Pool, Community
    Lot
    • Size: 2,090 Square Feet
    Details
    • Parcel number: 751715569900000
    • Zoning description: RTH

    Construction

    Type & style
    • Home type: Townhouse
    • Architectural style: Two Story
    • Property subtype: Townhouse
    • Attached to another structure: Yes
    Materials
    • Drywall, Frame, Wood Siding
    • Foundation: Slab
    • Roof: Composition
    Condition
    • Resale
    • New construction: No
    • Year built: 1981

    Utilities & green energy

    • Sewer: Public Sewer
    • Water: Public

    Community & HOA

    Community
    • Features: Pool
    • Subdivision: Edgehill Townhouses
    HOA
    • Has HOA: Yes
    • Services included: Common Areas, Maintenance Grounds, Pool(s), Snow Removal, Trash
    • HOA fee: $284 monthly
    Location
    • Region: North Chesterfield

    Financial & listing details

    • Price per square foot: $212/sqft
    • Tax assessed value: $153,500
    • Annual tax amount: $1,412
    • Date on market: 1/14/2026
    • Ownership: Individuals
    • Ownership type: Sole Proprietor

    Price history

    DateEventPrice
    6/30/2023Sold$230,000+2.2%$183/sqft
    Source: CVRMLS #2308423 Report a problem
    6/15/2023Pending sale$225,000$179/sqft
    Source: CVRMLS #2308423 Report a problem
    6/12/2023Listed for sale$225,000$179/sqft
    Source: CVRMLS #2308423 Report a problem
    4/18/2023Pending sale$225,000$179/sqft
    Source: CVRMLS #2308423 Report a problem
    4/14/2023Listed for sale$225,000$179/sqft
    Source: CVRMLS #2308423 Report a problem

    Public tax history

    YearProperty taxesTax assessment
    2025$1,952 +5.2%$219,300 +6.4%
    2024$1,856 +19.7%$206,200 +21%
    2023$1,551 +9.8%$170,400 +11%
    2022$1,412 +7.4%$153,500 +10.9%
    2021$1,315 +3.5%$138,400 +3.5%
    2020$1,270 +2.5%$133,700 +2.5%
    2019$1,239 +3.9%$130,400 +4.6%
    2018$1,192 +3.7%$124,700 +4.3%
    2017$1,149 $119,600 -0.1%
    2016$1,149 -2.8%$119,700 -2.8%
    2015$1,182 +2.9%$123,100 +2.9%
    2014$1,148 $119,600 +0.4%
    2013-- $119,100 -6.4%
    2012-- $127,300 -6.6%
    2011-- $136,300 -3.6%
    2010-- $141,400 -3.2%
    2009-- $146,000 +3.5%
    2008-- $141,000 +6.7%
    2007-- $132,100 +39.6%
    2005-- $94,600 +6.3%
    2004-- $89,000 +8.9%
    2003-- $81,700 +6.1%
    2002-- $77,000 +6.1%
    2001-- $72,600
    Find assessor info on the county website

    Neighborhood: Bon Air

    Nearby schools

    GreatSchools rating
    Schools provided by the listing agent
    • Elementary: Bon Air
    • Middle: Robious
    • High: James River

    Source: CVRMLS. This data may not be complete. We recommend contacting the local school district to confirm school assignments for this home.

    Get a cash offer in 3 minutes
    Find out how much your home could sell for in as little as 3 minutes with a no-obligation cash offer.
    Estimated market value
    $267,000
    Get a cash offer in 3 minutes
    Find out how much your home could sell for in as little as 3 minutes with a no-obligation cash offer.
    Estimated market value
    $267,000