Skip main navigation
Closed
  • $224,000

    9649 S Harlem Ave APT 3C, Chicago Ridge, IL 60415

    2beds
    1,100sqft
    Condominium, Single Family Residence
    Built in 1981
    -- sqft lot
    $216,900 Zestimate®
    $204/sqft
    $1,964 Estimated rent

    Home value

    $216,900

    $206,000 - $228,000

    $1,964/mo

    Zestimate® history
    Loading
    Loading...

    Owner options

    List your home for rent

    $1,964/mo

    Rent Zestimate®

    Find your next renter with Zillow Rental Manager. Plus, with online applications, you can quickly screen prospective tenants – for free.

    Learn more

    $1,964/mo

    Rent Zestimate®

    Refinance and save

    $1,940/mo

    Est. payment

    Refinancing to a lower rate could help reduce your monthly payments and save thousands over the life of the loan.

    See today's rates

    $1,940/mo

    Est. payment

    Explore your selling options

    Work with a Zillow partner agent

    Leverage their expertise and Zillow's premium Showcase listings to get your home seen by more buyers.

    Get started

    List with your own agent

    Get your home in front of millions of buyers by listing it on Zillow.

    Learn how to do it

    Sell it yourself

    Take full control of how buyers see your home on Zillow by listing For Sale by Owner (FSBO).

    List your home

    What's special

    Designer finishes throughoutStylish accented wallPrivate balcony with lightingGenerously sized bedroomsTwo bathrooms totally updatedFilled with natural lightAbundant cabinet space
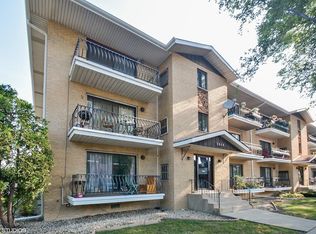
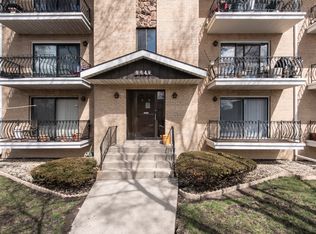
    Seller received multiple offers and is looking for highest and best up to Monday July 20 5PM. Welcome to this beautifully renovated (2022-2023) third-floor condo in immaculate condition. This unit offers a bright open-concept layout with designer finishes throughout. Every detail has been thoughtfully made with modern finishes for a gorgeous look. The stunning kitchen features gray shaker cabinetry, including breakfast bar/island with seating, granite countertop, backsplash, custom-accented tile details, abundant cabinet space, and SS appliances - all flowing seamlessly into the spacious Living/Dining Room w/ stylish accented wall, filled with natural light. Enjoy updated flooring throughout, generously sized bedrooms, two bathrooms totally updated, and a private balcony with lighting, perfect for relaxing or entertaining. The well-maintained building features additional storage in the basement, common laundry facilities, and party room with kitchen and bathrooms. Ideally located near shopping, dining, parks, transportation. Truly a turnkey home you do not want to miss! Kitchen, flooring, all light fixtures, crown molding, doors, trimming were recently updated. Appliances 2022. Bathrooms were redone 2023. Furnace and A/C 2010. Attic was insulated 2022.

    Zillow last checked:

    Listing updated:

    Listed by:

    Krystyna Soprych 708-257-3928,

    RE/MAX 10 in the Park

    Bought with:

    Ernestina Preciado

    RE/MAX 10

    Source: MRED as distributed by MLS GRID,MLS#: 12698557MLS Logo

    Facts & features

    Interior

    Bedrooms & bathrooms
    • Bedrooms: 2
    • Bathrooms: 2
    • Full bathrooms: 2
    Rooms
    • Room types: No additional rooms
    Primary bedroom
    • Features: Flooring (Vinyl), Window Treatments (Blinds), Bathroom (Shower Only)
    • Level: Third
    • Area: 180 Square Feet
    • Dimensions: 12X15
    Bedroom 2
    • Features: Flooring (Vinyl), Window Treatments (Blinds)
    • Level: Third
    • Area: 121 Square Feet
    • Dimensions: 11X11
    Dining room
    • Features: Flooring (Vinyl)
    • Level: Third
    • Area: 120 Square Feet
    • Dimensions: 10X12
    Kitchen
    • Features: Kitchen (Eating Area-Breakfast Bar), Flooring (Vinyl)
    • Level: Third
    • Area: 100 Square Feet
    • Dimensions: 10X10
    Living room
    • Features: Flooring (Vinyl), Window Treatments (All)
    • Level: Third
    • Area: 247 Square Feet
    • Dimensions: 13X19
    Heating
    • Electric, Forced Air
    Cooling
    • Central Air
    Appliances
    • Included: Range, Microwave, Dishwasher, Refrigerator, Washer, Dryer
    • Laundry: Washer Hookup, Laundry Closet, Multiple Locations
    Features
    • Storage
    • Basement: Partially Finished,Partial
    Interior area
    • Total structure area: 0
    • Total interior livable area: 1,100 sqft

    Property

    Parking
    • Total spaces: 2
    • Parking features: Assigned, Yes, Owned
    Accessibility
    • Accessibility features: No Disability Access
    Features
    • Exterior features: Balcony
    Details
    • Parcel number: 24071040201019
    • Special conditions: None

    Construction

    Type & style
    • Home type: Condo
    • Property subtype: Condominium, Single Family Residence
    Materials
    • Brick
    • Foundation: Concrete Perimeter
    • Roof: Asphalt
    Condition
    • New construction: No
    • Year built: 1981
    • Major remodel year: 2022

    Utilities & green energy

    • Electric: Circuit Breakers, 100 Amp Service
    • Sewer: Public Sewer
    • Water: Lake Michigan

    Community & HOA

    HOA
    • Has HOA: Yes
    • Amenities included: Coin Laundry, Park, Party Room, Security Door Lock(s)
    • Services included: Water, Parking, Insurance, Exterior Maintenance, Lawn Care, Scavenger, Snow Removal
    • HOA fee: $260 monthly
    Location
    • Region: Chicago Ridge

    Financial & listing details

    • Price per square foot: $204/sqft
    • Tax assessed value: $121,970
    • Annual tax amount: $2,921
    • Date on market: 7/9/2026
    • Listing terms: Conventional
    • Ownership: Condo

    Price history

    DateEventPrice
    9/9/2026Sold$224,000+1.8%$204/sqft
    Source: MRED as distributed by MLS GRID #12698557 Report a problem
    7/21/2026Contingent$220,000$200/sqft
    Source: MRED as distributed by MLS GRID #12698557 Report a problem
    7/9/2026Listed for sale$220,000+100%$200/sqft
    Source: MRED as distributed by MLS GRID #12698557 Report a problem
    8/25/2022Sold$110,000+35.8%$100/sqft
    Source: Public Record Report a problem
    8/13/2002Sold$81,000+19.1%$74/sqft
    Source: Public Record Report a problem
    11/2/1995Sold$68,000$62/sqft
    Source: Public Record Report a problem

    Public tax history

    YearProperty taxesTax assessment
    2024$2,921 -25.7%$12,197 +0%
    2023$3,934 +172.7%$12,196 +69%
    2022$1,442 +1.9%$7,216
    2021$1,416 -2.9%$7,216
    2020$1,458 -13%$7,216 -12.5%
    2019$1,675 +4.8%$8,251
    2018$1,598 -39.3%$8,251 -26.9%
    2017$2,634 +87.3%$11,294 +74.9%
    2016$1,406 +4.6%$6,459
    2015$1,344 +0.2%$6,459
    2014$1,341 -18.7%$6,459 -18.1%
    2013$1,651 +0.2%$7,886
    2012$1,647 -2.7%$7,886
    2011$1,693 -6.7%$7,886 -35.4%
    2010$1,815 +10.7%$12,205
    2009$1,640 +7.5%$12,205 -5%
    2008$1,525 +1.6%$12,847 +40.1%
    2007$1,502 +6%$9,168
    2006$1,417 -25.1%$9,168
    2005$1,892 +10.8%$9,168 +17.6%
    2004$1,707 +2.6%$7,795
    2003$1,663 +4.5%$7,795
    2002$1,592 +4.1%$7,795 +10%
    2001$1,529 +49.6%$7,089
    2000$1,022 +11.9%$7,089
    1999$914 $7,089
    Find assessor info on the county website

    Neighborhood: 60415

    Nearby schools

    GreatSchools rating
    Schools provided by the listing agent
    • High: Oak Lawn Comm High School
    • District: 122

    Source: MRED as distributed by MLS GRID. This data may not be complete. We recommend contacting the local school district to confirm school assignments for this home.

    Get a cash offer in 3 minutes
    Find out how much your home could sell for in as little as 3 minutes with a no-obligation cash offer.
    Estimated market value
    $216,900
    Get a cash offer in 3 minutes
    Find out how much your home could sell for in as little as 3 minutes with a no-obligation cash offer.
    Estimated market value
    $216,900