You don’t want to miss this well-thought-out custom-built home situated on one of the largest lots in the neighborhood. With almost 3000 finished Sq.Ft the open main floor is perfect for entertaining with plenty of outdoor space as well. The spacious kitchen features a large island, quartz countertops and upgraded appliances. The adjacent large dining room and great room with a very cool fireplace (with special lighting effects) just add to the appeal. Upstairs there are 3 bedrooms, full bath and one of two laundry locations. The ample primary suite boasts a custom built-in closet system and heated floors in the 5-piece primary bath. The lowest level has a large family/rec room area with wet bar and guest bed & bath. A second set of laundry hook-ups and spacious storage room are also available. A xeriscaped front yard w/custom lighting and drip system. Outdoor dining and entertaining are easy on the large patio space and nicely landscaped backyard featuring hard-wired custom adjustable lighting system. Gardeners will love the raised beds all with drip and sprinkler system. Finally, the amazing garage features a back pass-through garage door for E-Z yard access, a 100amp panel for future EV’s and lock out system when away. The side boat/toy storage pad is also a huge benefit! This neighborhood sides to Harper Lake and Davidson Mesa Open Space for EZ access to endless trails! There is so much more so you must see this one! Floorplans are available in supplements. Come see it today or call for more info!
Sold for $1,275,000
$1,275,000
965 Arapahoe Circle, Louisville, CO 80027
4beds
3,207sqft
Single Family Residence
Built in 2022
9,167 Square Feet Lot
$1,250,000 Zestimate®
$398/sqft
$5,207 Estimated rent
Home value
$1,250,000
$1.16M - $1.35M
$5,207/mo
Zestimate® history
Owner options
List your home for rent
$5,207/mo
Rent Zestimate®
Find your next renter with Zillow Rental Manager. Plus, with online applications, you can quickly screen prospective tenants – for free.
$5,207/mo
Rent Zestimate®
Refinance and save
$5,953/mo
Est. payment
Refinancing to a lower rate could help reduce your monthly payments and save thousands over the life of the loan.
$5,953/mo
Est. payment
Explore your selling options
Work with a Zillow partner agent
Leverage their expertise and Zillow's premium Showcase listings to get your home seen by more buyers.
Get startedList with your own agent
Get your home in front of millions of buyers by listing it on Zillow.
Learn how to do itSell it yourself
Take full control of how buyers see your home on Zillow by listing For Sale by Owner (FSBO).
List your homeWhat's special
Guest bed and bathLarge patio spaceNicely landscaped backyardGreat roomLarge islandCustom built-in closet systemOpen main floor
Zillow last checked:
Listing updated:
Listed by:
Mike Thys mikethys26@yahoo.com,
RE/MAX Professionals
Bought with:
Matt Comneck, 100068915
LoKation Real Estate
Source: REcolorado as distributed by MLS GRID,MLS#: 9307566
Facts & features
Interior
Bedrooms & bathrooms
- Bedrooms: 4
- Bathrooms: 4
- Full bathrooms: 3
- 1/2 bathrooms: 1
- Main level bathrooms: 1
Primary bedroom
- Level: Upper
Bedroom
- Level: Upper
Bedroom
- Level: Upper
Bedroom
- Description: Perfet Guest Or Teen Suite!
- Level: Basement
Primary bathroom
- Level: Upper
Bathroom
- Level: Main
Bathroom
- Level: Upper
Bathroom
- Description: Bsmt Bath To Bedroom
- Level: Basement
Dining room
- Description: Can Fit A Large Table!
- Level: Main
Family room
- Description: W/Fridge & Wet Bar.
- Level: Basement
Great room
- Description: With Upgraded Fireplace
- Level: Main
Kitchen
- Description: Upgraded Appliances /Open To Great Room
- Level: Main
Laundry
- Description: Upper Laundry Plus Addnl Bsmt Hookups!
- Level: Upper
Office
- Description: Perfect For Work From Home Situations
- Level: Main
Utility room
- Description: Has Second Set Of Laundry Hookups!
- Level: Basement
Heating
- Forced Air, Heat Pump
Cooling
- Central Air
Appliances
- Included: Bar Fridge, Convection Oven, Cooktop, Dishwasher, Microwave
Features
- Built-in Features, Ceiling Fan(s), Five Piece Bath, High Speed Internet, Kitchen Island, Open Floorplan, Quartz Counters, Smoke Free, Walk-In Closet(s), Wet Bar
- Flooring: Carpet, Tile, Wood
- Windows: Window Coverings
- Basement: Finished,Full
- Has fireplace: Yes
- Fireplace features: Great Room
Interior area
- Total structure area: 3,207
- Total interior livable area: 3,207 sqft
- Finished area above ground: 2,030
- Finished area below ground: 968
Property
Parking
- Total spaces: 3
- Parking features: Concrete, Exterior Access Door, Tandem
- Attached garage spaces: 3
Features
- Levels: Two
- Stories: 2
- Patio & porch: Patio
- Exterior features: Garden, Lighting, Private Yard
- Fencing: Full
Lot
- Size: 9,167 Square Feet
- Features: Irrigated, Landscaped, Sprinklers In Front, Sprinklers In Rear
Details
- Parcel number: R0107774
- Special conditions: Standard
Construction
Type & style
- Home type: SingleFamily
- Architectural style: Contemporary
- Property subtype: Single Family Residence
Materials
- Frame
- Foundation: Slab
- Roof: Composition
Condition
- Updated/Remodeled
- Year built: 2022
Utilities & green energy
- Electric: 110V, 220 Volts, 220 Volts in Garage
- Sewer: Public Sewer
- Water: Public
- Utilities for property: Cable Available, Electricity Connected, Natural Gas Connected
Community & HOA
Community
- Security: Radon Detector
- Subdivision: Centennial Valley
HOA
- Has HOA: No
Location
- Region: Louisville
Financial & listing details
- Price per square foot: $398/sqft
- Tax assessed value: $1,281,100
- Annual tax amount: $7,209
- Date on market: 5/9/2025
- Listing terms: Cash,Conventional,Jumbo
- Exclusions: Chicken Coops And Work Bench In Garage.
- Ownership: Individual
- Electric utility on property: Yes
Price history
| Date | Event | Price |
|---|---|---|
| 6/25/2025 | Sold | $1,275,000-1.5%$398/sqft |
Source:  REcolorado as distributed by MLS GRID #9307566 Report a problem REcolorado as distributed by MLS GRID #9307566 Report a problem | ||
| 5/20/2025 | Pending sale | $1,295,000$404/sqft |
Source: REcolorado as distributed by MLS GRID #9307566 Report a problem | ||
| 5/9/2025 | Listed for sale | $1,295,000+175.5%$404/sqft |
Source: REcolorado as distributed by MLS GRID #9307566 Report a problem | ||
| 10/29/2014 | Sold | $470,000-2.9%$147/sqft |
Source: Public Record Report a problem | ||
| 9/3/2014 | Listed for sale | $484,000+49%$151/sqft |
Source: Innovative Real Estate #3381907 Report a problem | ||
| 6/21/2001 | Sold | $324,900+62.9%$101/sqft |
Source: Public Record Report a problem | ||
| 4/20/1998 | Sold | $199,500$62/sqft |
Source: Public Record Report a problem | ||
Public tax history
| Year | Property taxes | Tax assessment |
|---|---|---|
| 2025 | $7,209 +86.6% | $80,069 -4.6% |
| 2024 | $3,864 +207% | $83,890 +75.2% |
| 2023 | $1,258 -71% | $47,874 +266.1% |
| 2022 | $4,344 +11.3% | $13,076 -72.1% |
| 2021 | $3,904 | $46,904 +12.4% |
| 2020 | $3,904 +8.8% | $41,721 |
| 2019 | $3,587 | $41,721 +3.9% |
| 2018 | $3,587 | $40,154 -9.5% |
| 2017 | $3,587 +8.1% | $44,393 +17.7% |
| 2016 | $3,317 +5.5% | $37,707 +28.2% |
| 2015 | $3,144 +25% | $29,412 |
| 2014 | $2,515 +1% | $29,412 |
| 2013 | $2,489 +0.9% | $29,412 +0.7% |
| 2012 | $2,467 +3.2% | $29,214 |
| 2011 | $2,390 +6.2% | -- |
| 2010 | $2,252 +10.7% | $28,660 |
| 2009 | $2,035 +2.5% | $28,660 -5.5% |
| 2008 | $1,985 +6.2% | $30,340 |
| 2007 | $1,869 +8.4% | $30,340 +8.7% |
| 2006 | $1,723 -1.3% | $27,910 |
| 2005 | $1,745 +0.5% | $27,910 -2.4% |
| 2004 | $1,737 +14.3% | $28,610 |
| 2003 | $1,520 +9.7% | $28,610 |
| 2002 | $1,385 | -- |
| 2001 | -- | $242,400 |
Find assessor info on the county website
Neighborhood: 80027
Nearby homes
- $1,144,0004 bd4 ba2.5k sqft966 Arapahoe Cir, Louisville, CO 80027Off Market
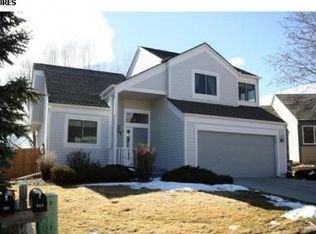
- $1,100,0004 bd4 ba2.4k sqft967 Arapahoe Cir, Louisville, CO 80027Sold

- $1,040,5003 bd3 ba1.5k sqft958 Arapahoe Cir, Louisville, CO 80027Off Market
- $1,094,5004 bd2 ba2.4k sqft931 Eldorado Ln, Louisville, CO 80027Off Market
- $1,348,8004 bd3 ba2k sqft929 Eldorado Ln, Louisville, CO 80027Off Market
- $1,049,4003 bd2 ba1.6k sqft970 Arapahoe Cir, Louisville, CO 80027Off Market
- $790,7004 bd3 ba2.4k sqft933 Eldorado Ln, Louisville, CO 80027Off Market
- $1,107,5004 bd3 ba1.8k sqft954 Arapahoe Cir, Louisville, CO 80027Off Market
Nearby schools
GreatSchools rating
- 6/10Coal Creek Elementary SchoolGrades: PK-5Distance: 0.6 mi
- 8/10Louisville Middle SchoolGrades: 6-8Distance: 1.8 mi
- 10/10Monarch High SchoolGrades: 9-12Distance: 2.1 mi
Schools provided by the listing agent
- Elementary: Coal Creek
- Middle: Louisville
- High: Monarch
- District: Boulder Valley RE 2
Source: REcolorado as distributed by MLS GRID. This data may not be complete. We recommend contacting the local school district to confirm school assignments for this home.
Get a cash offer in 3 minutes
Find out how much your home could sell for in as little as 3 minutes with a no-obligation cash offer.
Estimated market value
$1,250,000
Get a cash offer in 3 minutes
Find out how much your home could sell for in as little as 3 minutes with a no-obligation cash offer.
Estimated market value
$1,250,000
- Colorado
- Boulder County
- Louisville
- 80027
- 965 Arapahoe Circle
Nearby cities
Nearby neighborhoods
Nearby zip codes
Other Louisville Topics
