**2-1 Buydown Available for Buyer Financing** This means you'll get a 2% lower rate in year 1, and a 1% lower rate in year 2. Inquire with listing agent. Don't miss your chance to own this NEWLY BUILT, never before lived in home in close proximity to Harper Lake, Davidson Mesa and other neighboring trails, Coal Creek Elementary and the Louisville Rec Center. It's all new, just for you! NO WAITING months for it to be built, it's MOVE IN READY NOW! And unlike other new builds, ALL THE APPLIANCES ARE INCLUDED. This home was originally commissioned for the seller, so this is NOT A SPEC home. It's been thoughtfully and masterfully designed and executed by the reputable home builder, Gen3 Homes, with style and function. Bells and whistles include BRAND NEW KITCHEN AID APPLIANCES ie. gas cooktop/hood and a convection oven/microwave combo over wall oven, QUARTZ COUNTERS, extra tall cabinets & LUXURY VINYL PLANK FLOORS. Sweet peek-a-boo MOUNTAIN VIEWS from the back bedrooms (including the primary bedroom). Some of the less flashy but very valuable performance enhancing upgrades include R23 insulation, a 96% high efficiency furnace and 16 Seer AC, Navien TANKLESS WATER HEATER, passive radon, future solar conduit from basement to roof and EV charger ready. The BASEMENT IS FULLY FINISHED with full bath and 9' CEILINGS that along with large egress windows in the rec room and 4th BR, make lower level that is light & bright. Another non-typical new build bonus: a 6 ft privacy fence, FRONT SOD & SPRINKLER SYSTEM that is roughed for easy extension to backyard. Tailor the yard to create the outdoor space of your dreams in the sizable yard and 13x11 COVERED PATIO WITH OUTDOOR FAN.
Sold for $1,100,000
$1,100,000
967 Arapahoe Cir, Louisville, CO 80027
4beds
2,474sqft
Single Family Residence
Built in 2023
8,276 Square Feet Lot
$1,109,900 Zestimate®
$445/sqft
$4,643 Estimated rent
Home value
$1,109,900
$1.05M - $1.18M
$4,643/mo
Zestimate® history
Owner options
List your home for rent
$4,643/mo
Rent Zestimate®
Find your next renter with Zillow Rental Manager. Plus, with online applications, you can quickly screen prospective tenants – for free.
$4,643/mo
Rent Zestimate®
Refinance and save
$5,136/mo
Est. payment
Refinancing to a lower rate could help reduce your monthly payments and save thousands over the life of the loan.
$5,136/mo
Est. payment
Explore your selling options
Work with a Zillow partner agent
Leverage their expertise and Zillow's premium Showcase listings to get your home seen by more buyers.
Get startedList with your own agent
Get your home in front of millions of buyers by listing it on Zillow.
Learn how to do itSell it yourself
Take full control of how buyers see your home on Zillow by listing For Sale by Owner (FSBO).
List your homeWhat's special
Zillow last checked:
Listing updated:
Listed by:
Peggy Wood 303-543-3083,
8z Real Estate
Bought with:
Edwin Hissa, 100074663
The Hissa Group
Source: IRES as distributed by MLS GRID,MLS#: 998244
Facts & features
Interior
Bedrooms & bathrooms
- Bedrooms: 4
- Bathrooms: 4
- Full bathrooms: 2
- 3/4 bathrooms: 1
- 1/2 bathrooms: 1
- Main level bathrooms: 1
Primary bedroom
- Description: Carpet
- Features: 3/4 Primary Bath
- Level: Upper
- Area: 156 Square Feet
- Dimensions: 12 x 13
Bedroom 2
- Description: Carpet
- Level: Upper
- Area: 110 Square Feet
- Dimensions: 10 x 11
Bedroom 3
- Description: Carpet
- Level: Upper
- Area: 110 Square Feet
- Dimensions: 10 x 11
Bedroom 4
- Description: Carpet
- Level: Basement
- Area: 143 Square Feet
- Dimensions: 11 x 13
Dining room
- Description: Luxury Vinyl
- Level: Main
- Area: 192 Square Feet
- Dimensions: 12 x 16
Kitchen
- Description: Luxury Vinyl
- Level: Main
- Area: 198 Square Feet
- Dimensions: 11 x 18
Living room
- Description: Luxury Vinyl
- Level: Main
- Area: 208 Square Feet
- Dimensions: 13 x 16
Recreation room
- Description: Carpet
- Level: Basement
- Area: 221 Square Feet
- Dimensions: 13 x 17
Heating
- Forced Air
Cooling
- Ceiling Fan(s)
Appliances
- Included: Gas Range, Double Oven, Dishwasher, Refrigerator, Washer, Dryer, Microwave
Features
- Open Floorplan, Pantry, Walk-In Closet(s), Kitchen Island, High Ceilings
- Basement: Full,Partially Finished,Daylight,Rough-in for Radon
Interior area
- Total structure area: 1,593
- Total interior livable area: 2,474 sqft
- Finished area above ground: 1,593
Property
Parking
- Total spaces: 2
- Parking features: Oversized
- Attached garage spaces: 2
- Details: Attached
Features
- Levels: Two
- Stories: 2
- Patio & porch: Patio
- Exterior features: Sprinkler System
- Fencing: Fenced,Wood
- Has view: Yes
- View description: Mountain(s)
Lot
- Size: 8,276 Square Feet
- Features: Paved, Sidewalks
Details
- Parcel number: R0107773
- Zoning: RES
- Special conditions: Private Owner
Construction
Type & style
- Home type: SingleFamily
- Architectural style: Contemporary
- Property subtype: Single Family Residence
Materials
- Frame, Stone, Composition
- Roof: Composition
Condition
- New construction: Yes
- Year built: 2023
Details
- Builder name: Gen3 Homes, LLC
Utilities & green energy
- Electric: Xcel
- Gas: Xcel
- Sewer: Public Sewer
- Water: City
- Utilities for property: Natural Gas Available, Electricity Available
Green energy
- Energy efficient items: Solar Rough-In
Community & HOA
Community
- Subdivision: Centennial 8
HOA
- Has HOA: No
Location
- Region: Louisville
Financial & listing details
- Price per square foot: $445/sqft
- Tax assessed value: $1,153,600
- Annual tax amount: $3,505
- Date on market: 10/16/2023
- Listing terms: Cash,Conventional,FHA,VA Loan
- Exclusions: Staging furniture and decor
- Electric utility on property: Yes
Price history
| Date | Event | Price |
|---|---|---|
| 11/30/2023 | Sold | $1,100,000$445/sqft |
Source:  IRES as distributed by MLS GRID #998244 Report a problem IRES as distributed by MLS GRID #998244 Report a problem | ||
| 11/1/2023 | Pending sale | $1,100,000$445/sqft |
Source:  REcolorado as distributed by MLS GRID #IR998244 Report a problem REcolorado as distributed by MLS GRID #IR998244 Report a problem | ||
| 10/20/2023 | Listed for sale | $1,100,000+91.3%$445/sqft |
Source: IRES as distributed by MLS GRID #998244 Report a problem | ||
| 3/5/2020 | Sold | $575,000$232/sqft |
Source: Public Record Report a problem | ||
| 12/5/2019 | Sold | $575,000$232/sqft |
Source: 8z Real Estate solds #888148_80027 Report a problem | ||
| 10/30/2019 | Pending sale | $575,000$232/sqft |
Source: Keller Williams Advantage Realty LLC #9904834 Report a problem | ||
| 10/22/2019 | Listed for sale | $575,000$232/sqft |
Source: Keller Williams Advantage Realty LLC #9904834 Report a problem | ||
| 10/10/2019 | Pending sale | $575,000$232/sqft |
Source: Keller Williams Advantage Realty LLC #9904834 Report a problem | ||
| 10/3/2019 | Price change | $575,000-4%$232/sqft |
Source: Keller Williams Advantage Realty LLC #9904834 Report a problem | ||
| 8/21/2019 | Price change | $599,000-2.6%$242/sqft |
Source: Keller Williams Advantage Realty #9904834 Report a problem | ||
| 7/24/2019 | Price change | $615,000-1.6%$249/sqft |
Source: Keller Williams Advantage Realty #9904834 Report a problem | ||
| 7/5/2019 | Listed for sale | $625,000+52.4%$253/sqft |
Source: Keller Williams Advantage Realty LLC #9904834 Report a problem | ||
| 6/27/2013 | Sold | $410,000+127.8%$166/sqft |
Source: Public Record Report a problem | ||
| 9/27/1996 | Sold | $180,000$73/sqft |
Source: Public Record Report a problem | ||
Public tax history
| Year | Property taxes | Tax assessment |
|---|---|---|
| 2025 | $6,474 +119.4% | $72,100 -4.8% |
| 2024 | $2,950 +148.7% | $75,717 +102.3% |
| 2023 | $1,186 -70.5% | $37,435 +203.7% |
| 2022 | $4,023 +10.2% | $12,326 -71.6% |
| 2021 | $3,652 | $43,443 +11.3% |
| 2020 | $3,652 +15.7% | $39,025 |
| 2019 | $3,156 | $39,025 +10.5% |
| 2018 | $3,156 | $35,323 -9.5% |
| 2017 | $3,156 +9.1% | $39,052 +18.8% |
| 2016 | $2,892 +5.5% | $32,867 +10.7% |
| 2015 | $2,741 +8% | $29,691 |
| 2014 | $2,538 +1.7% | $29,691 |
| 2013 | $2,495 +0.9% | $29,691 +1.4% |
| 2012 | $2,474 +2.9% | $29,292 |
| 2011 | $2,404 +6.2% | -- |
| 2010 | $2,264 +8.4% | $28,820 |
| 2009 | $2,089 +2.5% | $28,820 -7.5% |
| 2008 | $2,038 +8.5% | $31,140 |
| 2007 | $1,878 +8.4% | $31,140 +11.1% |
| 2006 | $1,732 -1.6% | $28,040 |
| 2005 | $1,761 +0.5% | $28,040 -2.9% |
| 2004 | $1,752 +15.7% | $28,870 |
| 2003 | $1,515 +9.7% | $28,870 +30.5% |
| 2002 | $1,380 | $22,120 -90.8% |
| 2001 | -- | $241,700 |
Find assessor info on the county website
Neighborhood: 80027
Nearby homes
- $1,275,0004 bd4 ba3.2k sqft965 Arapahoe Cir, Louisville, CO 80027Sold
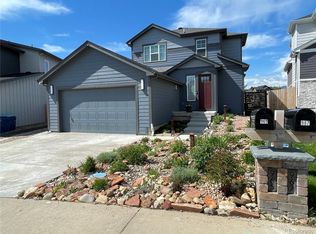
- $936,3003 bd3 ba2.1k sqft971 Arapahoe Cir, Louisville, CO 80027Off Market
- $1,144,0004 bd4 ba2.5k sqft966 Arapahoe Cir, Louisville, CO 80027Off Market
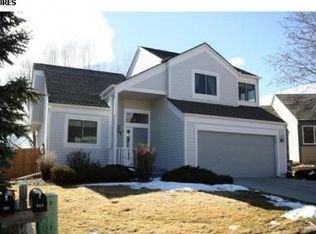
- $1,049,4003 bd2 ba1.6k sqft970 Arapahoe Cir, Louisville, CO 80027Off Market
- $1,094,5004 bd2 ba2.4k sqft931 Eldorado Ln, Louisville, CO 80027Off Market
- $1,008,8004 bd3 ba1.8k sqft973 Arapahoe Cir, Louisville, CO 80027Off Market
- $1,325,0006 bd5 ba4.1k sqft972 Arapahoe Cir, Louisville, CO 80027Sold
- $1,040,5003 bd3 ba1.5k sqft958 Arapahoe Cir, Louisville, CO 80027Off Market
Nearby schools
GreatSchools rating
- 6/10Coal Creek Elementary SchoolGrades: PK-5Distance: 0.6 mi
- 8/10Louisville Middle SchoolGrades: 6-8Distance: 1.8 mi
- 10/10Monarch High SchoolGrades: 9-12Distance: 2.1 mi
Schools provided by the listing agent
- Elementary: Coal Creek
- Middle: Louisville
- High: Monarch
Source: IRES as distributed by MLS GRID. This data may not be complete. We recommend contacting the local school district to confirm school assignments for this home.
Get a cash offer in 3 minutes
Find out how much your home could sell for in as little as 3 minutes with a no-obligation cash offer.
Estimated market value
$1,109,900
Get a cash offer in 3 minutes
Find out how much your home could sell for in as little as 3 minutes with a no-obligation cash offer.
Estimated market value
$1,109,900
- Colorado
- Boulder County
- Louisville
- 80027
- 967 Arapahoe Cir
Nearby cities
Nearby neighborhoods
Nearby zip codes
Other Louisville Topics
