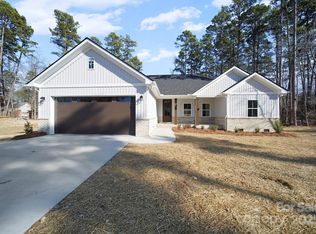
This thoughtfully designed 3-bedroom, 2-bath residence offers 1,648 square feet of comfortable living space with a desirable split-bedroom floor plan. Situated on a spacious 0.51-acre cul-de-sac lot in an established neighborhood, this home provides privacy and a peaceful setting with no HOA restrictions. The layout is ideal for everyday living and entertaining, while the split-bedroom design offers added privacy for the primary suite. Enjoy the benefits of new construction paired with the charm of a well-established community, all conveniently located in Oakboro. **Photos are examples of a similar home this builder constructed last year and are for illustration purposes only; finishes and details may vary. The design choices for this property have already been chosen and will be similar to photos listed. This house is the same floor plan (but flipped) as the photos listed.**
Known finishes selected: White exterior with black front door, black columns and black garage door. Kitchen cabinets will be white with a black island. Walls and trim will be painted in Alabaster. Interior doors will be Accessible Beige.
This is an active construction site - appointments are required, you must be accompanied by a licensed agent to view the property.
Closed
$400,000
965 Bay Dr, Oakboro, NC 28129
3beds
1,631sqft
Single Family Residence
Built in 2026
0.51 Acres Lot
$397,000 Zestimate®
$245/sqft
$2,238 Estimated rent
Home value
$397,000
$326,000 - $484,000
$2,238/mo
Zestimate® history
Owner options
List your home for rent
$2,238/mo
Rent Zestimate®
Find your next renter with Zillow Rental Manager. Plus, with online applications, you can quickly screen prospective tenants – for free.
$2,238/mo
Rent Zestimate®
Refinance and save
$2,368/mo
Est. payment
Refinancing to a lower rate could help reduce your monthly payments and save thousands over the life of the loan.
$2,368/mo
Est. payment
Explore your selling options
Work with a Zillow partner agent
Leverage their expertise and Zillow's premium Showcase listings to get your home seen by more buyers.
Get startedList with your own agent
Get your home in front of millions of buyers by listing it on Zillow.
Learn how to do itSell it yourself
Take full control of how buyers see your home on Zillow by listing For Sale by Owner (FSBO).
List your homeWhat's special
Desirable split-bedroom floor plan
Zillow last checked:
Listing updated:
Listed by:
Mallory McCall realtormallorymccall@gmail.com,
Central Carolina Real Estate Group LLC
Bought with:
Melissa Quick
Key Real Estate
Source: Canopy MLS as distributed by MLS GRID,MLS#: 4334395
Facts & features
Interior
Bedrooms & bathrooms
- Bedrooms: 3
- Bathrooms: 2
- Full bathrooms: 2
- Main level bedrooms: 3
Primary bedroom
- Level: Main
Heating
- Heat Pump
Cooling
- Central Air
Appliances
- Included: Dishwasher, Electric Range, Microwave
- Laundry: Laundry Room
Features
- Flooring: Tile, Vinyl
- Has basement: No
Interior area
- Total structure area: 1,631
- Total interior livable area: 1,631 sqft
- Finished area above ground: 1,631
- Finished area below ground: 0
Property
Parking
- Total spaces: 2
- Parking features: Driveway, Attached Garage, Garage on Main Level
- Attached garage spaces: 2
- Has uncovered spaces: Yes
Features
- Levels: One
- Stories: 1
- Patio & porch: Covered, Rear Porch
Lot
- Size: 0.51 Acres
- Features: Cul-De-Sac
Details
- Parcel number: 559403120768
- Zoning: R-20
- Special conditions: Standard
Construction
Type & style
- Home type: SingleFamily
- Property subtype: Single Family Residence
Materials
- Vinyl
- Foundation: Slab
Condition
- New construction: Yes
- Year built: 2026
Details
- Builder name: Pierce Custom Builders, LLC
Utilities & green energy
- Sewer: Public Sewer
- Water: City
Community & HOA
Community
- Subdivision: Kanter Woods
Location
- Region: Oakboro
Financial & listing details
- Price per square foot: $245/sqft
- Tax assessed value: $44,982
- Annual tax amount: $436
- Date on market: 1/8/2026
- Cumulative days on market: 32 days
- Listing terms: Cash,Conventional,USDA Loan
- Road surface type: Concrete, Paved
Price history
| Date | Event | Price |
|---|---|---|
| 3/5/2026 | Sold | $400,000+1.9%$245/sqft |
Source:  Canopy MLS as distributed by MLS GRID #4334395 Report a problem Canopy MLS as distributed by MLS GRID #4334395 Report a problem | ||
| 1/8/2026 | Listed for sale | $392,500$241/sqft |
Source: Canopy MLS as distributed by MLS GRID #4334395 Report a problem | ||
Public tax history
| Year | Property taxes | Tax assessment |
|---|---|---|
| 2025 | $436 +81.3% | $44,982 +100% |
| 2024 | $241 +4.9% | $22,491 |
| 2023 | $229 | $22,491 |
| 2022 | $229 | $22,491 |
| 2021 | $229 +25.9% | $22,491 +33.3% |
| 2020 | $182 | $16,868 |
| 2019 | $182 | $16,868 |
| 2018 | $182 | $16,868 |
| 2017 | $182 -25.8% | $16,868 -25% |
| 2016 | $245 | $22,491 |
| 2015 | $245 | $22,491 |
| 2014 | $245 | $22,491 |
Find assessor info on the county website
Neighborhood: 28129
Nearby homes
- $312,1003 bd2 ba1.4k sqft957 Bay Dr, Oakboro, NC 28129Off Market
- $385,0003 bd2 ba1.6k sqft969 Bay Dr, Oakboro, NC 28129Sold
- $360,5005 bd3 ba2.2k sqft937 Bay Dr, Oakboro, NC 28129Off Market
- $317,5003 bd2 ba1.5k sqft888 Sorrel Ln, Oakboro, NC 28129Off Market
- $312,5003 bd2 ba1.4k sqft880 Sorrel Ln, Oakboro, NC 28129Off Market
- $339,6004 bd2 ba2k sqft927 Bay Dr, Oakboro, NC 28129Off Market
- $--0.47 Acres872 Sorrel Ln #36, Oakboro, NC 28129Off Market
- $397,0004 bd2 ba3.3k sqft890 Sorrel Ln, Oakboro, NC 28129Off Market
Nearby schools
GreatSchools rating
- 6/10Stanfield Elementary SchoolGrades: K-5Distance: 3.2 mi
- 7/10West Stanly Middle SchoolGrades: 6-8Distance: 3.1 mi
- 6/10West Stanly High SchoolGrades: 9-12Distance: 2.7 mi


Get pre-qualified for a loan
At Zillow Home Loans, we can pre-qualify you in as little as 5 minutes with no impact to your credit score.An equal housing lender. NMLS #10287.
- North Carolina
- Stanly County
- Oakboro
- 28129
- 965 Bay Dr
Nearby cities
Nearby zip codes
Other Oakboro Topics
