Welcome home to this beautifully designed 3-bed, 2-bath new construction tucked in the cul-de-sac of an established neighborhood with no HOA. Whether you're starting your homeownership journey or looking to simplify your lifestyle, this 1,600+ sq ft home offers the perfect blend of comfort, style, and easy living.
Step inside to bright, low-maintenance LVP flooring throughout—ideal for busy mornings or relaxed, carefree days. The split-bedroom layout provides privacy and flexibility, with a spacious primary suite on one side and two additional bedrooms on the other. Modern light fixtures, quartz countertops, and stunning tilework in both bathrooms add a touch of luxury without the upkeep.
The oversized 2-car garage gives you room for vehicles, storage, or space for your work bench. With city water and sewer, a modern design, and quality finishes from top to bottom, this home is built for convenience and long-term peace of mind.
Located in a quiet neighborhood with no HOA restrictions, this home offers the freedom to live the way you want—whether that means gardening, traveling, or simply enjoying your new space.
Closed
$385,000
969 Bay Dr, Oakboro, NC 28129
3beds
1,623sqft
Single Family Residence
Built in 2025
0.47 Acres Lot
$379,900 Zestimate®
$237/sqft
$2,263 Estimated rent
Home value
$379,900
$312,000 - $463,000
$2,263/mo
Zestimate® history
Owner options
List your home for rent
$2,263/mo
Rent Zestimate®
Find your next renter with Zillow Rental Manager. Plus, with online applications, you can quickly screen prospective tenants – for free.
$2,263/mo
Rent Zestimate®
Refinance and save
$2,290/mo
Est. payment
Refinancing to a lower rate could help reduce your monthly payments and save thousands over the life of the loan.
$2,290/mo
Est. payment
Explore your selling options
Work with a Zillow partner agent
Leverage their expertise and Zillow's premium Showcase listings to get your home seen by more buyers.
Get startedList with your own agent
Get your home in front of millions of buyers by listing it on Zillow.
Learn how to do itSell it yourself
Take full control of how buyers see your home on Zillow by listing For Sale by Owner (FSBO).
List your homeWhat's special
Modern light fixturesSplit-bedroom layoutQuartz countertopsSpacious primary suite
Zillow last checked:
Listing updated:
Listed by:
Mallory McCall realtormallorymccall@gmail.com,
Central Carolina Real Estate Group LLC
Bought with:
Joseph McMurry
EXP Realty LLC Ballantyne
Source: Canopy MLS as distributed by MLS GRID,MLS#: 4333713
Facts & features
Interior
Bedrooms & bathrooms
- Bedrooms: 3
- Bathrooms: 2
- Full bathrooms: 2
- Main level bedrooms: 3
Primary bedroom
- Level: Main
Heating
- Heat Pump
Cooling
- Central Air
Appliances
- Included: Dishwasher, Electric Cooktop, Electric Water Heater, Microwave
- Laundry: Laundry Room
Features
- Drop Zone, Open Floorplan, Walk-In Closet(s)
- Has basement: No
- Attic: Pull Down Stairs
Interior area
- Total structure area: 1,623
- Total interior livable area: 1,623 sqft
- Finished area above ground: 1,623
- Finished area below ground: 0
Property
Parking
- Total spaces: 2
- Parking features: Driveway, Attached Garage, Garage Faces Front, Garage on Main Level
- Attached garage spaces: 2
- Has uncovered spaces: Yes
Features
- Levels: One
- Stories: 1
- Patio & porch: Deck, Front Porch
Lot
- Size: 0.47 Acres
- Features: Cul-De-Sac
Details
- Parcel number: 559403121678
- Zoning: R-20
- Special conditions: Standard
Construction
Type & style
- Home type: SingleFamily
- Property subtype: Single Family Residence
Materials
- Brick Partial, Vinyl
- Foundation: Crawl Space
Condition
- New construction: Yes
- Year built: 2025
Details
- Builder name: Pierce Custom Builders, LLC
Utilities & green energy
- Sewer: Public Sewer
- Water: City
Community & HOA
Community
- Subdivision: Kanter Woods
Location
- Region: Oakboro
Financial & listing details
- Price per square foot: $237/sqft
- Tax assessed value: $21,291
- Annual tax amount: $413
- Date on market: 1/7/2026
- Cumulative days on market: 5 days
- Listing terms: Cash,Conventional,USDA Loan
- Exclusions: Refrigerator can be negotiated
- Road surface type: Concrete, Paved
Price history
| Date | Event | Price |
|---|---|---|
| 2/12/2026 | Sold | $385,000$237/sqft |
Source:  Canopy MLS as distributed by MLS GRID #4333713 Report a problem Canopy MLS as distributed by MLS GRID #4333713 Report a problem | ||
| 1/7/2026 | Listed for sale | $385,000$237/sqft |
Source: Canopy MLS as distributed by MLS GRID #4333713 Report a problem | ||
Public tax history
| Year | Property taxes | Tax assessment |
|---|---|---|
| 2025 | $413 +81.3% | $42,582 +100% |
| 2024 | $228 +4.9% | $21,291 |
| 2023 | $217 | $21,291 |
| 2022 | $217 | $21,291 |
| 2021 | $217 +25.9% | $21,291 +33.3% |
| 2020 | $172 | $15,968 |
| 2019 | $172 | $15,968 |
| 2018 | $172 | $15,968 |
| 2017 | $172 -25.8% | $15,968 -25% |
| 2016 | $232 | $21,291 |
| 2015 | $232 | $21,291 |
| 2014 | $232 | $21,291 |
Find assessor info on the county website
Neighborhood: 28129
Nearby homes
- $400,4004 bd2 ba3.3k sqft890 Sorrel Ln, Oakboro, NC 28129Off Market
- $400,0003 bd2 ba1.6k sqft965 Bay Dr, Oakboro, NC 28129Sold

- $317,5003 bd2 ba1.5k sqft888 Sorrel Ln, Oakboro, NC 28129Off Market
- $314,5003 bd2 ba1.3k sqft966 Bay Dr, Oakboro, NC 28129Off Market
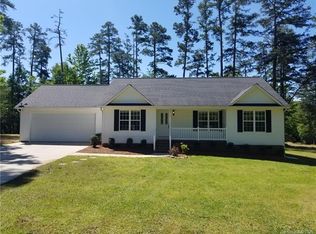
- $317,8003 bd2 ba1.3k sqft894 Sorrel Ln, Oakboro, NC 28129Off Market
- $317,8003 bd2 ba1.4k sqft957 Bay Dr, Oakboro, NC 28129Off Market
- $312,5003 bd2 ba1.4k sqft880 Sorrel Ln, Oakboro, NC 28129Off Market
- $332,7003 bd2 ba1.3k sqft958 Bay Dr, Oakboro, NC 28129Off Market
Nearby schools
GreatSchools rating
- 6/10Stanfield Elementary SchoolGrades: K-5Distance: 3.3 mi
- 7/10West Stanly Middle SchoolGrades: 6-8Distance: 3.1 mi
- 6/10West Stanly High SchoolGrades: 9-12Distance: 2.7 mi


Get pre-qualified for a loan
At Zillow Home Loans, we can pre-qualify you in as little as 5 minutes with no impact to your credit score.An equal housing lender. NMLS #10287.
- North Carolina
- Stanly County
- Oakboro
- 28129
- 969 Bay Dr
Nearby cities
Nearby zip codes
Other Oakboro Topics
