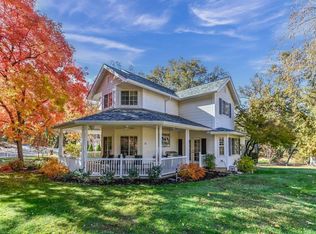
Most extraordinary property in Beautiful Indian Rock Vineyards. Remodeled with top quality construction. 24X60 Metal shop with clear span trusses, water, power, 12X14 rollup doors front and rear, complete turnaround for easy access. 50 amp and 30 amp RV plugs. Outdoor Gorgeous tinted concrete Patio Pavillion with wood truss and post construction, wood burning (gas starter) rock fireplace, custom lighting and outside speakers. kitchen bar height, cast concrete counters, and a private water closet with toilet and sink. Pull down sunbrella sunshades for privacy when needed. Enclosed 62 Samsung flat screen installed. Inground propane hookups. Upstairs bungalow with 1 bedroom, full bath, Kitchen sink, microwave and toasting oven, dining area and outside 2 story deck with ornamental iron railing. Unit is above the extra large 3 car garage with inside carpeted staircase. Propane fireplace and central heat and air. Hickory wood flooring. MAIN HOME is exquisite with 3 bedroom, 3 1/2 bathrooms, plus office or game room with its own private flagstaff stone patio, enclosed with ornamental iron fencing. Master bedroom of dreams with propane rock fireplace, sitting area and beautiful wood ceilings. Hickory wood flooring, outside deck through double french doors. Master bath with soaking tub, walk/roll in shower with a picturesque Granite slab wall and ceiling fountain shower head. Double vanity bowls with double wall Vanities created by Cabinets n More, known for their custom, unique, workmanship. Walk into the massive family room with its floor to ceiling rock fireplace with its beautiful, raised hearth, and wood custom mantle. High wood ceilings complete with sky lights, and custom lighting. Chef's kitchen with Maple cabinets designed, again, by Cabinets n More. Easy touch closure, Wolf commercial stove with water dispensary for pot filling on stove. Wolf microwave and warming drawer. Sub Zero refrigerator with cabinet fronts to match Maple cabinetry. Beautiful color choice on Granite Island to compliment this Gourmet kitchen. Hickory wood flooring throughout home. 3 heating and air units. Heater and air unit upstairs are new. (electric central units) Swamp cooler and propane heater in garage. Dog washing station in garage. Extra tall doors for garage parking. 2 horses are allowed on lower 1/3 of property, Water and electric to it. Doorbell cameras front and back. Decking is an Engineered Timber Tech with steel joist. An irreplaceable piece of property with this lovely home and outbuildings.
Closed
$1,200,000
965 Chardonnay Ct, Murphys, CA 95247
4beds
3,400sqft
Single Family Residence
Built in 2003
2.97 Acres Lot
$1,244,100 Zestimate®
$353/sqft
$4,048 Estimated rent
Home value
$1,244,100
$1.16M - $1.36M
$4,048/mo
Zestimate® history
Owner options
List your home for rent
$4,048/mo
Rent Zestimate®
Find your next renter with Zillow Rental Manager. Plus, with online applications, you can quickly screen prospective tenants – for free.
$4,048/mo
Rent Zestimate®
Refinance and save
$9,101/mo
Est. payment
Refinancing to a lower rate could help reduce your monthly payments and save thousands over the life of the loan.
$9,101/mo
Est. payment
Explore your selling options
Work with a Zillow partner agent
Leverage their expertise and Zillow's premium Showcase listings to get your home seen by more buyers.
Get startedList with your own agent
Get your home in front of millions of buyers by listing it on Zillow.
Learn how to do itSell it yourself
Take full control of how buyers see your home on Zillow by listing For Sale by Owner (FSBO).
List your homeWhat's special
Zillow last checked:
Listing updated:
Listed by:
Rose Perry DRE #00623621 925-250-2887,
RPM Real Estate
Bought with:
Jessica Bowman, DRE #02181577
Premier Properties
Source: MetroList Services of CA,MLS#: 223601014Originating MLS: MetroList Services, Inc.
Facts & features
Interior
Bedrooms & bathrooms
- Bedrooms: 4
- Bathrooms: 6
- Full bathrooms: 4
- Partial bathrooms: 2
Rooms
- Room types: Bathroom, In Law Apartment, Kitchen, Laundry, Loft, Office, Wine Storage Area, Workshop
Primary bedroom
- Features: Outside Access, Sitting Area, Walk-In Closet, Ground Floor
Primary bathroom
- Features: Double Vanity, Granite Counters, Multiple Shower Heads, Shower Stall(s), Soaking Tub, Walk-In Closet(s), Window, Closet
Dining room
- Features: Formal Room
Kitchen
- Features: Granite Counters, Kitchen Island, Pantry Closet
Heating
- Electric, Fireplace(s), Gas, MultiUnits, Propane Stove, Central
Cooling
- Ceiling Fan(s), Central Air, Multi Units, Evaporative Cooling
Appliances
- Included: Built-In Refrigerator, Dishwasher, Disposal, Free-Standing Gas Oven, Free-Standing Gas Range, Gas Water Heater, Range Hood, Ice Maker, Microwave, Self Cleaning Oven, Built-In Freezer, Dryer, Washer
- Laundry: Laundry Room, Cabinets, Ground Floor, Inside Room, Sink
Features
- Flooring: Marble, Tile, Wood
- Number of fireplaces: 4
- Fireplace features: Family Room, Gas Log, Outside, Stone, Wood Burning
Interior area
- Total structure area: 0
- Total interior livable area: 3,400 sqft
Property
Parking
- Total spaces: 10
- Parking features: Boat, Detached, Garage Door Opener, Garage Faces Front, Guest, RV Garage Detached, Attached, Level Driveway/Sidewalks
- Attached garage spaces: 10
Accessibility
- Accessibility features: Roll-In Shower
Features
- Levels: Two
- Stories: 2
- Exterior features: Dog Run, Balcony
- Fencing: Wire,Partial
- Waterfront features: Pond
Lot
- Size: 2.97 Acres
- Features: Court, Auto Sprinkler F&R, Storm Drain, Stream Seasonal
- Topography: Level
Details
- Additional structures: RV/Boat Storage, Gazebo, Kennel/Dog Run, Second Garage, Workshop
- Parcel number: 068059003000
- Zoning: R1-Single Family
- Special conditions: Standard
- Horses can be raised: Yes
- Horse amenities: Trailer Storage, Pasture
Construction
Type & style
- Home type: SingleFamily
- Architectural style: Traditional,Farmhouse
- Property subtype: Single Family Residence
Materials
- Other, Wood Siding
- Foundation: Raised
- Roof: Composition
Condition
- Year built: 2003
Utilities & green energy
- Sewer: Special System, See Remarks, Septic System
- Water: Water District
- Utilities for property: Public, Propane Tank Leased
Community & HOA
Community
- Subdivision: Indian Rock Vinyrds
HOA
- Has HOA: Yes
- Services included: Management
- HOA fee: $1,250 annually
Location
- Region: Murphys
Financial & listing details
- Price per square foot: $353/sqft
- Tax assessed value: $1,248,480
- Price range: $1.2M - $1.2M
- Date on market: 9/19/2026
- Road surface type: Asphalt
Price history
| Date | Event | Price |
|---|---|---|
| 1/10/2024 | Sold | $1,200,000-24.9%$353/sqft |
Source: Public Record Report a problem | ||
| 12/13/2023 | Pending sale | $1,598,000$470/sqft |
Source: CCARMLS #202303654 Report a problem | ||
| 11/28/2023 | Listed for sale | $1,598,000+66.5%$470/sqft |
Source: CCARMLS #202303654 Report a problem | ||
| 5/19/2020 | Sold | $960,000+40.1%$282/sqft |
Source: Public Record Report a problem | ||
| 8/6/2002 | Sold | $685,000$201/sqft |
Source: Public Record Report a problem | ||
Public tax history
| Year | Property taxes | Tax assessment |
|---|---|---|
| 2026 | -- | $1,248,480 +2% |
| 2025 | $13,285 +17.4% | $1,224,000 +18.9% |
| 2024 | $11,315 +1.3% | $1,029,311 +2% |
| 2023 | $11,168 +3.2% | $1,009,129 +2% |
| 2022 | $10,824 +0.4% | $989,343 +2% |
| 2021 | $10,785 +20.4% | $969,945 +19.6% |
| 2020 | $8,958 -1% | $811,000 -0.2% |
| 2019 | $9,049 +0.7% | $812,680 0% |
| 2018 | $8,989 +12.6% | $812,950 +11.8% |
| 2017 | $7,985 -1.7% | $727,470 -0.1% |
| 2016 | $8,119 -0.2% | $727,930 -0.1% |
| 2015 | $8,138 | $728,970 -0.7% |
| 2014 | -- | $733,970 +3% |
| 2013 | -- | $712,450 +77.7% |
| 2012 | -- | $400,990 -0.2% |
| 2011 | -- | $401,630 -0.2% |
| 2010 | -- | $402,530 -38.3% |
| 2009 | -- | $652,690 +1.3% |
| 2008 | -- | $644,000 -47.4% |
| 2007 | -- | $1,224,000 +2% |
| 2006 | -- | $1,200,000 +68.6% |
| 2005 | -- | $711,743 +2% |
| 2004 | -- | $697,788 +1.9% |
| 2003 | -- | $685,000 +39.1% |
| 2002 | -- | $492,592 +2% |
| 2001 | -- | $482,934 |
Find assessor info on the county website
Neighborhood: 95247
Nearby homes
- $847,6003 bd4 ba3k sqft955 Chardonnay Ct, Murphys, CA 95247Off Market
- $1,231,8004 bd4 ba2.9k sqft973 Chardonnay Ct, Murphys, CA 95247Off Market

- $875,0003 bd3 ba2.2k sqft981 Chardonnay Ct, Murphys, CA 95247Sold
- $121,447-- bd-- ba-- sqft780 Pennsylvania Gulch Rd, Murphys, CA 95247Off Market
- $1,000,0003 bd2 ba1.8k sqft1203 Green Meadow Ct, Murphys, CA 95247Sold
- $1,895,0004 bd3 ba3.2k sqft956 Chardonnay Ct, Murphys, CA 95247For Sale
- $819,8003 bd3 ba2.8k sqft966 Chardonnay Ct, Murphys, CA 95247Off Market
- $810,0004 bd3 ba3.1k sqft788 Pennsylvania Gulch Rd, Murphys, CA 95247Sold
Nearby schools
GreatSchools rating
- 8/10Albert A. Michelson Elementary SchoolGrades: K-5Distance: 0.7 mi
- 7/10Avery Middle SchoolGrades: 6-8Distance: 6.7 mi
- 7/10Bret Harte Union High SchoolGrades: 9-12Distance: 6.8 mi


Get pre-qualified for a loan
At Zillow Home Loans, we can pre-qualify you in as little as 5 minutes with no impact to your credit score.An equal housing lender. NMLS #10287.
- California
- Calaveras County
- Murphys
- 95247
- 965 Chardonnay Ct
