THE REAL DEAL FARMHOUSE THAT IS TURNKEY READY. Bring your clothes and move right in. Set on 2.6 acres with stunning architecture throughout. Features a thoughtfully designed open concept that blends style and functionality. Spacious, interior showcases a gorgeous all stone, raised hearth fireplace, DuChateau oil plank wood flooring known for its beautiful wire brushed finish. Pine, shiplap ceiling, adding the Creme Brule upgrade, of this custom Farmhouse. The kitchen has a welcoming presence equipped with every chef's dream, Quartz counters, beautifully designed back splash, double built in ovens, stainless double oven gas range with pot filler, Farm sink known for its perfect touch. The custom wall hutch will hold all of your special showpieces. Cozy kitchen nook enhances the fabric seating. Unforgettable Formal Dining room that will take your breath away. Well-appointed butler's pantry, wine refrigerator with ample counter space. Double the pleasure with a large, barn door pantry, complete with easy, pull-out drawers for easy access. Master bedroom of dreams located on the private, separate, wing of this home, complete with a sunroom to watch all those wonderful seasons, cozied up with your special hobby, craft or reading time. Step out to the deck from the inside door. Very large his and hers walk in closet. Ensuite bathroom with quartz counters, double vanity with makeup nook, HUGE double, walk in shower with rain overhead fixture. Chandelier welcoming free standing soaking tub completes this little piece of paradise. Nearby offers a double door office that can serve as a bedroom. Very large laundry room with utility sink, counters and cabinetry galore. 2 oversized bedrooms on the separate wing of this incredible home. The exterior provides the curb appeal everyone is talking about. The wrap around huge deck is the statement of contentment, as you watch the sunrise to sunsets from different vantage points, surround decks provide easy living. To top off, the large RED barn pulls it all together, making this an unforgettable home. Bring your boats, tractor, and plenty of toys because it is just THAT big. Parking galore, side facing garages with expansive concrete driveway. White wood Rail fencing truly gives this upscale, one of a kind home an unforgettable presence. Indian Rock Vineyard Estates, sought after neighborhood. One mile to downtown Murphys, where all the fun happens. List of amenities supplied as there's too much to mention TURN KEY
Active
Price cut: $46K (10/1)
$1,849,000
956 Chardonnay Ct, Murphys, CA 95247
4beds
3,232sqft
Single Family Residence
Built in 2017
2.51 Acres Lot
$1,755,400 Zestimate®
$572/sqft
$100/mo HOA
What's special
Custom built farmhouseModern single story farmhouseMost stunning sunsetsFarm sinkThoughtfully designed open-concept layoutLarge red barnBeautifully designed backsplash
- 81 days
- 479
- 31
Zillow last checked:
Listing updated:
Listed by:
Rose Perry DRE #00623621 925-250-2887,
RPM Real Estate
Source: MetroList Services of CA,MLS#: 226088434Originating MLS: MetroList Services, Inc.
Facts & features
Interior
Bedrooms & bathrooms
- Bedrooms: 4
- Bathrooms: 3
- Full bathrooms: 3
Rooms
- Room types: Office, Dining Room, Family Room, Great Room, Sun Room, Kitchen, Laundry, Workshop
Primary bedroom
- Features: Sitting Room, Ground Floor, Walk-In Closet, Outside Access
Primary bathroom
- Features: Closet, Shower Stall(s), Double Vanity, Soaking Tub, Multiple Shower Heads, Walk-In Closet(s), Quartz, Window
Dining room
- Features: Formal Room
Kitchen
- Features: Breakfast Room, Butlers Pantry, Pantry Closet, Quartz Counter, Kitchen Island, Island w/Sink
Heating
- Propane, Central, Fireplace(s)
Cooling
- Ceiling Fan(s), Central Air, Whole House Fan, Zoned, Attic Fan
Appliances
- Included: Free-Standing Gas Range, Built-In Gas Range, Built-In Refrigerator, Range Hood, Dishwasher, Disposal, Microwave, Double Oven, Self Cleaning Oven, Tankless Water Heater, ENERGY STAR Qualified Appliances, Wine Refrigerator, Dryer, Washer
- Laundry: Laundry Room, Cabinets, Sink, Ground Floor, Inside Room
Features
- Central Vacuum
- Flooring: Tile, Wood, See Remarks
- Number of fireplaces: 1
- Fireplace features: Raised Hearth, Family Room, Stone, Gas Log
Interior area
- Total interior livable area: 3,232 sqft
Property
Parking
- Total spaces: 3
- Parking features: Attached, Restrictions, Boat, RV Access/Parking, Garage Door Opener, Garage Faces Side, Interior Access, See Remarks, Circular Driveway, Driveway
- Attached garage spaces: 3
- Has uncovered spaces: Yes
Accessibility
- Accessibility features: Roll-In Shower, Accessible Full Bath, Accessible Kitchen
Features
- Levels: One
- Stories: 1
- Exterior features: Dog Run, Fire Pit
- Fencing: Partial,Wire,Wood,See Remarks
Lot
- Size: 2.51 Acres
- Features: Auto Sprinkler F&R, Corner Lot, Court, Dead End, Grass Artificial, Landscape Front, See Remarks
- Topography: Level,Level
Details
- Additional structures: RV/Boat Storage, Barn(s), Outbuilding, Other
- Parcel number: 068059009000
- Zoning: SFR
- Special conditions: Trust
- Other equipment: Audio/Video Prewired
Construction
Type & style
- Home type: SingleFamily
- Architectural style: Farmhouse,See Remarks
- Property subtype: Single Family Residence
Materials
- Cement Siding, See Remarks
- Foundation: Pillar/Post/Pier
- Roof: Metal
Condition
- Year built: 2017
Utilities & green energy
- Electric: See Remarks, 440 Volts
- Sewer: Shared Septic, Private Sewer, Special System
- Water: Public
- Utilities for property: Sewer Connected, Electric, Internet Available, Underground Utilities, See Remarks, Propane, Propane Tank Leased
Community & HOA
Community
- Subdivision: Indian Rock Estates
HOA
- Has HOA: Yes
- Amenities included: None
- Services included: Road, Sewer, Management
- HOA fee: $1,200 annually
Location
- Region: Murphys
Financial & listing details
- Price per square foot: $572/sqft
- Tax assessed value: $996,859
- Price range: $1.8M - $1.8M
- Date on market: 7/16/2026
- Road surface type: Asphalt, Gravel
Estimated market value
$1,755,400
$1.67M - $1.84M
$3,807/mo
Price history
| Date | Event | Price |
|---|---|---|
| 10/1/2026 | Price change | $1,849,000-2.4%$572/sqft |
Source: MetroList Services of CA #226088434 Report a problem | ||
| 7/16/2026 | Listed for sale | $1,895,000+761.4%$586/sqft |
Source: MetroList Services of CA #226088434 Report a problem | ||
| 10/9/2015 | Sold | $220,000-7.9%$68/sqft |
Source: MetroList Services of CA #215600486 Report a problem | ||
| 5/28/2015 | Listing removed | $239,000$74/sqft |
Source: Pemier Properties #150614 Report a problem | ||
| 5/24/2015 | Listed for sale | $239,000-9.1%$74/sqft |
Source: Pemier Properties #150614 Report a problem | ||
| 4/9/2015 | Listing removed | $263,000$81/sqft |
Source: PREMIER PROPERTIES (ASSN&MLS) #150614 Report a problem | ||
| 3/24/2015 | Listed for sale | $263,000-9.3%$81/sqft |
Source: PREMIER PROPERTIES (ASSN&MLS) #150614 Report a problem | ||
| 11/2/2014 | Listing removed | $289,900$90/sqft |
Source: GREAT WEST GMAC REAL ESTATE #140739 Report a problem | ||
| 4/29/2014 | Listed for sale | $289,900$90/sqft |
Source: CENTURY 21 Sierra Properties #140739 Report a problem | ||
| 4/19/2014 | Pending sale | $289,900$90/sqft |
Source: CENTURY 21 Sierra Properties #140739 Report a problem | ||
| 4/7/2014 | Listed for sale | $289,900-33.4%$90/sqft |
Source: GREAT WEST GMAC REAL ESTATE #140739 Report a problem | ||
| 11/18/2005 | Sold | $435,000+26.1%$135/sqft |
Source: Public Record Report a problem | ||
| 12/17/2004 | Sold | $345,000+9.5%$107/sqft |
Source: Public Record Report a problem | ||
| 1/8/2004 | Sold | $315,000$97/sqft |
Source: Public Record Report a problem | ||
Public tax history
| Year | Property taxes | Tax assessment |
|---|---|---|
| 2026 | -- | $996,859 +2% |
| 2025 | $10,768 +2% | $977,314 +2% |
| 2024 | $10,557 +0.9% | $958,152 +2% |
| 2023 | $10,460 +3.2% | $939,366 +2% |
| 2022 | $10,131 +1.6% | $920,948 +2% |
| 2021 | $9,973 +5.8% | $902,891 +5.8% |
| 2020 | $9,426 +1.2% | $853,634 +2% |
| 2019 | $9,316 +2.5% | $836,897 +2% |
| 2018 | $9,087 +42.8% | $820,488 +43.6% |
| 2017 | $6,364 +149.4% | $571,400 +159.7% |
| 2016 | $2,552 +69.8% | $220,000 +76% |
| 2015 | $1,503 | $125,000 +13.6% |
| 2014 | $1,503 | $110,000 +46.7% |
| 2013 | -- | $75,000 |
| 2012 | -- | $75,000 |
| 2011 | -- | $75,000 |
| 2010 | -- | $75,000 -62.5% |
| 2009 | -- | $200,000 +100% |
| 2008 | -- | $100,000 -77.5% |
| 2007 | -- | $443,700 +2% |
| 2006 | -- | $435,000 +26.1% |
| 2005 | -- | $345,000 |
Find assessor info on the county website
Monthly payment
Est. payment
Payment breakdown
Explore the cost of this home by adjusting the details. Changes won't be saved.Climate risks
Neighborhood: 95247
Similar homes
- $1,995,0003 bd3 ba3.3k sqft768 Apple Blossom Dr, Murphys, CA 95247For Sale
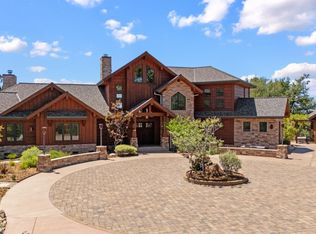 MLS ID #226091427, Stacey Silva. MetroList Services of CA
 - $1,387,0004 bd3 ba2.5k sqft2375 Ponderosa Way, Murphys, CA 95247For Sale
 MLS ID #226087902, Carolyn Hall. MetroList Services of CA
 - $1,399,0004 bd3 ba2.8k sqft433 E Highway 4, Murphys, CA 95247For Sale
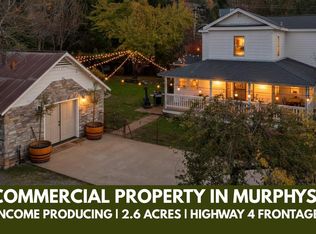 MLS ID #226033798, Sara Cooper. MetroList Services of CA
 - $2,195,0003 bd3 ba3.6k sqft2251 Folendorf Rd, Murphys, CA 95247For Sale
 MLS ID #ML82049208, Michael R Simpson. MLSListings Inc
