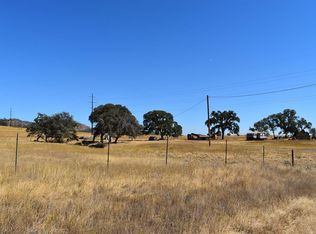
Rare opportunity to own a versatile 220+ acre ranch offering an exceptional blend of agricultural production, livestock facilities and country living. The property features a 10 acre, income producing, vineyard with established Sauvignon Blanc, Pinot and Petit Sirah vines, plus additional acreage ready for planting. The vineyard includes fully operational irrigation and fertilization systems, and all vineyard equipment is included. Existing and potential grape contracts provide immediate income potential. Designed for ranching and equestrian use, the property offers a barn, horse stalls, round pen, fenced and cross-fenced pastures and ample room for cattle, horses, or other livestock. Expansive acreage provides endless opportunities for grazing, recreation, farming, or expanding agricultural operations. The ranch includes a 2,416 square foot home with 3 bedrooms, 2.5 baths, living room, family room (can be used as an office), enclosed patio, and a detached garage. Whether you're looking for a working ranch, equestrian property, vineyard investment or private retreat, this unique property offers outstanding income potential and lots of room to grow.
Active
$1,950,000
12400-12550 Hogan Dam Rd, Farmington, CA 95230
3beds
2,416sqft
Single Family Residence
Built in 2002
222.89 Acres Lot
$1,826,600 Zestimate®
$807/sqft
$-- HOA
What's special
Fenced and cross-fenced pasturesHorse stallsRound penDetached garageExpansive acreageEnclosed patio
- 94 days
- 208
- 10
Zillow last checked:
Listing updated:
Listed by:
Janell Farris DRE #02044266 209-443-4248,
Century 21 Sierra Properties,
Melissa Cameron DRE #01339545 209-914-0976,
Century 21 Sierra Properties
Source: MetroList Services of CA,MLS#: 226082622Originating MLS: MetroList Services, Inc.
Facts & features
Interior
Bedrooms & bathrooms
- Bedrooms: 3
- Bathrooms: 3
- Full bathrooms: 2
- Partial bathrooms: 1
Rooms
- Room types: Den, Dining Room, Kitchen, Laundry, Living Room, Office, Possible Guest, Workshop
Primary bedroom
- Features: Ground Floor, Walk-In Closet
Primary bathroom
- Features: Closet, Shower Stall(s), Double Vanity, Soaking Tub, Tile, Tub
Dining room
- Features: Dining/Living Combo, Other
Kitchen
- Features: Breakfast Area, Butlers Pantry, Ceramic Counter, Pantry Closet, Tile Counters
Heating
- Central, Wood Stove
Cooling
- Ceiling Fan(s), Central Air
Appliances
- Included: Gas Cooktop, Built-In Gas Oven, Dishwasher, Disposal, Microwave
- Laundry: Laundry Room, Cabinets, Sink, Ground Floor, Inside, Inside Room
Features
- Flooring: Carpet, Tile, Wood
- Number of fireplaces: 1
- Fireplace features: Stone, Wood Burning Stove
Interior area
- Total interior livable area: 2,416 sqft
Video & virtual tour
Property
Parking
- Total spaces: 2
- Parking features: Attached, Boat, RV Possible, Detached, RV Storage, Uncovered Parking Spaces 2+, Garage Faces Side, Driveway
- Attached garage spaces: 2
- Has uncovered spaces: Yes
Features
- Levels: One
- Stories: 1
- Fencing: Partial,Cross Fenced,Fenced
- Waterfront features: Pond Seasonal
Lot
- Size: 222.89 Acres
- Features: Secluded, Stream Seasonal, Landscaped
- Topography: Lot Grade Varies,Trees Many,Lot Grade Varies,Trees Many
Details
- Additional structures: RV/Boat Storage, Barn(s), Storage, Workshop, Outbuilding
- Parcel number: 050021034
- Zoning: AP
- Special conditions: Standard
- Horses can be raised: Yes
- Horse amenities: 1-6 Stalls, Pasture, Barn w/Electricity, Riding Trail, Round Pen, Cross Fenced
Construction
Type & style
- Home type: SingleFamily
- Architectural style: Ranch,Spanish
- Property subtype: Single Family Residence
Materials
- Stucco, Wood
- Foundation: Raised, Slab
- Roof: Cement,Composition,Tile
Condition
- Year built: 2002
Utilities & green energy
- Electric: 220 Volts in Kitchen, 220 Volts in Laundry
- Sewer: Septic System
- Water: Well, See Remarks
- Utilities for property: Cable Available, Electric, Internet Available, Propane, Propane Tank Leased
Community & HOA
Location
- Region: Farmington
Financial & listing details
- Price per square foot: $807/sqft
- Price range: $2M - $2M
- Date on market: 7/5/2026
- Road surface type: Paved, Gravel
Estimated market value
$1,826,600
$1.74M - $1.92M
$3,188/mo
Price history
| Date | Event | Price |
|---|---|---|
| 7/5/2026 | Listed for sale | $1,950,000$807/sqft |
Source: MetroList Services of CA #226082622 Report a problem | ||
Public tax history
Tax history is unavailable.
Monthly payment
Est. payment
Payment breakdown
Explore the cost of this home by adjusting the details. Changes won't be saved.Climate risks
Neighborhood: 95230
Similar homes
- $1,895,0003 bd2 ba1.7k sqft7087 Latigo St, Angels Camp, CA 95222For Sale
 MLS ID #226066405, Catherine Myers. MetroList Services of CA
 - $1,199,0003 bd2 ba1.5k sqft9999 N Shelton Rd, Linden, CA 95236For Sale
 MLS ID #226123396, Rance Boysen. MetroList Services of CA
 - $985,0004 bd3 ba2.9k sqft5250 W Lake Rd, Valley Springs, CA 95252For Sale
 MLS ID #226121564, Laken Sliskevics. MetroList Services of CA
 - $1,995,0003 bd3 ba3.3k sqft768 Apple Blossom Dr, Murphys, CA 95247For Sale
 MLS ID #226091427, Stacey Silva. MetroList Services of CA
