Welcome to 5250 W Lake Rd, a truly unique Valley Springs property offering approximately 5 acres of privacy, history, and country charm in desirable Olive Orchard Estates. This spacious 2,929 sq. ft. home features 4 bedrooms, 2.5 bathrooms, formal living and dining areas, and an open-concept kitchen that flows into the family room and breakfast nookcreating a comfortable layout for both everyday living and entertaining. The expansive primary suite offers its own sitting area, private patio access, soaking tub, and walk-in closet, creating a peaceful retreat at the end of the day. Generously sized guest bedrooms, indoor laundry, abundant natural light, and a 3-car garage add to the home's functionality and appeal. Step outside and enjoy your own private escape with a custom in-ground pool and spa, perfect for entertaining, relaxing, and enjoying warm California days. The fully usable acreage provides plenty of room to garden, gather, accommodate animals, or bring your own vision to life. One of the property's most distinctive features is its collection of mature olive trees, with seven different varieties believed to include Mission and Manzanillo olives. Some of the untended, wild-growing trees are said to be more than a century old, creating a special connection to the area's rich Gold Rush-era agricultural history. Surrounded by mature olive trees, open space, and natural beauty, this property offers a rare combination of comfort, privacy, acreage, and history. More than just a home, 5250 W Lake Rd is a place to relax, entertain, and enjoy the slower pace of country living in the heart of Valley Springs.
Active
$985,000
5250 W Lake Rd, Valley Springs, CA 95252
4beds
2,929sqft
Single Family Residence
Built in 2016
5.01 Acres Lot
$954,200 Zestimate®
$336/sqft
$-- HOA
What's special
Open-concept kitchenPrivate patio accessAbundant natural lightExpansive primary suiteFamily roomFully usable acreageBreakfast nook
- 56 minutes
- 63
- 5
Zillow last checked:
Listing updated:
Listed by:
Laken Sliskevics DRE #02381704 925-813-4047,
Vista Sotheby's International Realty
Source: MetroList Services of CA,MLS#: 226121564Originating MLS: MetroList Services, Inc.
Facts & features
Interior
Bedrooms & bathrooms
- Bedrooms: 4
- Bathrooms: 3
- Full bathrooms: 2
- Partial bathrooms: 1
Primary bedroom
- Features: Ground Floor, Walk-In Closet, Outside Access, Sitting Area
Primary bathroom
- Features: Shower Stall(s), Double Vanity, Soaking Tub, Granite Counters, Tile
Dining room
- Features: Formal Room, Formal Area
Kitchen
- Features: Breakfast Area, Pantry Closet, Granite Counters, Kitchen Island
Heating
- Central, Fireplace(s)
Cooling
- Ceiling Fan(s), Central Air
Appliances
- Included: Gas Water Heater, Range Hood, Dishwasher, Microwave, Double Oven, Free-Standing Gas Oven
- Laundry: Cabinets, Inside Room
Features
- Flooring: Carpet, Laminate, Tile
- Has fireplace: No
Interior area
- Total interior livable area: 2,929 sqft
Video & virtual tour
Property
Parking
- Total spaces: 3
- Parking features: Attached, RV Access/Parking, Garage Door Opener, Uncovered Parking Space, Garage Faces Rear, Guest, Driveway, Level Driveway/Sidewalks
- Attached garage spaces: 3
- Has uncovered spaces: Yes
Features
- Levels: One
- Stories: 1
- Exterior features: Uncovered Courtyard, Dog Run, Fire Pit
- Has private pool: Yes
- Pool features: Pool/Spa Combo
- Fencing: None
Lot
- Size: 5.01 Acres
- Features: Sprinklers In Front, Shape Regular, Landscape Back, Landscape Front
Details
- Additional structures: Gazebo, Shed(s), Kennel/Dog Run, Outbuilding
- Zoning: RA
- Special conditions: Standard
- Horses can be raised: Yes
- Horse amenities: None
Construction
Type & style
- Home type: SingleFamily
- Architectural style: Mediterranean
- Property subtype: Single Family Residence
Materials
- Stucco
- Foundation: Slab
- Roof: Tile
Condition
- Year built: 2016
Utilities & green energy
- Electric: 220 Volts
- Sewer: Septic System
- Water: Well
- Utilities for property: Electric, Internet Available, Solar, Propane
Green energy
- Energy generation: Solar
Community & HOA
Location
- Region: Valley Springs
Financial & listing details
- Price per square foot: $336/sqft
- Price range: $985K - $985K
- Date on market: 10/7/2026
- Road surface type: Paved
Estimated market value
$954,200
$906,000 - $1.00M
$3,521/mo
Price history
| Date | Event | Price |
|---|---|---|
| 10/7/2026 | Listed for sale | $985,000$336/sqft |
Source: SFAR #226121564 Report a problem | ||
| 9/2/2026 | Listing removed | $985,000$336/sqft |
Source: MetroList Services of CA #226056292 Report a problem | ||
| 8/1/2026 | Price change | $985,000-1.4%$336/sqft |
Source: MetroList Services of CA #226056292 Report a problem | ||
| 5/5/2026 | Listed for sale | $999,000$341/sqft |
Source: MetroList Services of CA #226056292 Report a problem | ||
Public tax history
Tax history is unavailable.
Monthly payment
Est. payment
Payment breakdown
Explore the cost of this home by adjusting the details. Changes won't be saved.Climate risks
Neighborhood: 95252
Similar homes
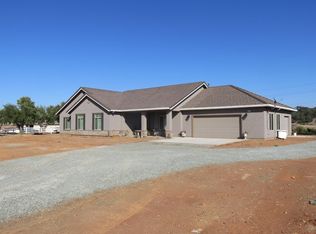
- $960,0004 bd3 ba2.9k sqft5004 Lake View Rd, Valley Springs, CA 95252For Sale
 MLS ID #226096799, Celina Paniagua. MetroList Services of CA
 - $880,0004 bd3 ba2.9k sqft4549 Lake View Rd, Valley Springs, CA 95252For Sale
 MLS ID #226060413, Christopher Sauls. MetroList Services of CA
 - $850,0003 bd4 ba3.4k sqft182 Oak Ridge Dr, Valley Springs, CA 95252For Sale
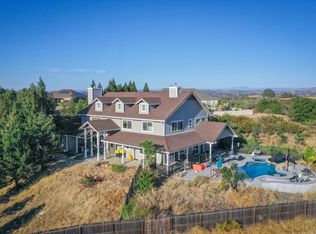 MLS ID #226106350, Sterling Royal. MetroList Services of CA
 - $1,220,0003 bd3 ba2.9k sqft210 Melissa Way, Valley Springs, CA 95252For Sale
 MLS ID #226098456, Rance Boysen. MetroList Services of CA
