Perched on 7.31 private, fully fenced acres with breathtaking 360-degree panoramic views of Lake Camanche, New Hogan, and Pardee Reservoir. This 3,282 sq ft custom estate is a rare opportunity to own one of the most scenic properties in the Sierra foothills. From sunrise over the water to sunsets that paint the entire ridge in gold, every window frames a postcard. Inside, the home offers 3 spacious bedrooms, 3 full bathrooms, and a versatile loft, perfect for a home office or media room. The primary suite is a sanctuary unto itself, featuring a private sitting room with its own fireplace where you can enjoy morning coffee with the lake views or unwind by the fire at the end of the day. Step outside to your own private resort, a sparkling pool and spa set against an unobstructed backdrop of rolling hills and shimmering lakes. Whether you're hosting summer gatherings, soaking in the spa under the stars, or simply watching the wildlife wander past, the outdoor living here is unmatched. A 3-car garage offers plenty of room for vehicles, recreational toys, and projects, while 7+ acres have a fully fenced yard. The large lot leaves endless possibilities: horses, a vineyard, an orchard, a guest casita, or simply room to roam. The property also features owned solar, dramatically lowering utility bills from day one. A major value-add that comes with the home. Tucked into the heart of California's wine and lake country, you're just minutes from world-class boating, fishing, and hiking, with the charm of historic Gold Country towns nearby. Privacy. Views. Acreage. Pool & spa. Owned solar. A primary retreat that feels like a vacation. Properties like this don't come along often. Schedule your private showing today, and make this beautiful view yours!
For sale
Price cut: $14.9K (9/16)
$845,000
3589 Pardee Ct, Valley Springs, CA 95252
3beds
3,282sqft
Single Family Residence
Built in 1993
7.31 Acres Lot
$828,500 Zestimate®
$257/sqft
$-- HOA
What's special
Pool and spa
- 171 days
- 660
- 56
Zillow last checked:
Listing updated:
Listed by:
Julia Lutge DRE #02045796 209-585-3764,
RE/MAX GOLD
Source: bridgeMLS/CCAR/Bay East AOR,MLS#: 41133366
Facts & features
Interior
Bedrooms & bathrooms
- Bedrooms: 3
- Bathrooms: 3
- Full bathrooms: 3
Kitchen
- Features: 220 Volt Outlet, Breakfast Bar, Tile Counters, Dishwasher, Double Oven, Disposal, Gas Range/Cooktop, Microwave, Refrigerator
Heating
- Zoned, Propane, MultiUnits, Central
Cooling
- Ceiling Fan(s), Central Air, Multi Units
Appliances
- Included: Dishwasher, Double Oven, Gas Range, Microwave, Refrigerator, Dryer, Washer, Gas Water Heater
- Laundry: Dryer, Laundry Room, Washer
Features
- Dining Area, Breakfast Bar
- Flooring: Tile, Vinyl, Carpet
- Number of fireplaces: 2
- Fireplace features: Free Standing, Living Room, Wood Burning, Other
Interior area
- Total structure area: 3,282
- Total interior livable area: 3,282 sqft
Property
Parking
- Total spaces: 3
- Parking features: Attached, Garage Faces Front, Garage Door Opener
- Garage spaces: 3
Accessibility
- Accessibility features: None
Features
- Levels: Two Story
- Stories: 2
- Exterior features: Back Yard, Front Yard
- Has private pool: Yes
- Pool features: Gas Heat, In Ground
- Has spa: Yes
- Spa features: Heated
- Fencing: Fenced
- Has view: Yes
- View description: Hills, Lake, Mountain(s), Panoramic, Water
- Has water view: Yes
- Water view: Lake,Water
Lot
- Size: 7.31 Acres
- Features: Sloped Down, Horses Possible, Private
Details
- Parcel number: 040028003000
- Special conditions: Standard
- Horses can be raised: Yes
Construction
Type & style
- Home type: SingleFamily
- Architectural style: Contemporary,Traditional
- Property subtype: Single Family Residence
Materials
- Stucco
- Foundation: Slab, Combination, Concrete, Concrete Perimeter
Condition
- Existing
- New construction: No
- Year built: 1993
Utilities & green energy
- Electric: Photovoltaics Seller Owned, 220 Volts in Kitchen
- Sewer: Septic Tank
- Water: Well
- Utilities for property: Propane Tank Leased, Individual Electric Meter
Green energy
- Energy generation: Solar
Community & HOA
Community
- Security: Carbon Monoxide Detector(s), Smoke Detector(s)
HOA
- Has HOA: No
Location
- Region: Valley Springs
Financial & listing details
- Price per square foot: $257/sqft
- Tax assessed value: $864,861
- Date on market: 5/2/2026
- Listing terms: Cash,Conventional,Contract,Submit
- Electric utility on property: Yes
Estimated market value
$828,500
$787,000 - $870,000
$3,485/mo
Price history
| Date | Event | Price |
|---|---|---|
| 9/16/2026 | Price change | $845,000-1.7%$257/sqft |
Source:  bridgeMLS/CCAR/Bay East AOR #41133366 Report a problem bridgeMLS/CCAR/Bay East AOR #41133366 Report a problem | ||
| 5/30/2026 | Price change | $859,900-0.6%$262/sqft |
Source: bridgeMLS/CCAR/Bay East AOR #41133366 Report a problem | ||
| 5/2/2026 | Listed for sale | $865,000+8.3%$264/sqft |
Source: bridgeMLS/CCAR/Bay East AOR #41133366 Report a problem | ||
| 12/7/2021 | Sold | $799,000$243/sqft |
Source: Public Record Report a problem | ||
| 11/12/2021 | Pending sale | $799,000$243/sqft |
Source: CCARMLS #2004356 Report a problem | ||
| 10/5/2021 | Price change | $799,000-8.7%$243/sqft |
Source: CCARMLS #2004356 Report a problem | ||
| 9/15/2021 | Price change | $875,000-2.8%$267/sqft |
Source: CCARMLS #2004356 Report a problem | ||
| 7/24/2021 | Listed for sale | $900,000$274/sqft |
Source: CCARMLS #2004356 Report a problem | ||
Public tax history
| Year | Property taxes | Tax assessment |
|---|---|---|
| 2026 | -- | $864,861 +2% |
| 2025 | $7,521 -0.1% | $847,904 +2% |
| 2024 | $7,530 -18.3% | $831,279 +2% |
| 2023 | $9,212 +50.3% | $814,980 +55.7% |
| 2022 | $6,127 +10.2% | $523,331 +2% |
| 2021 | $5,561 -1.8% | $513,070 +1% |
| 2020 | $5,663 -3.3% | $507,810 +2% |
| 2019 | $5,858 +4.6% | $497,854 +2% |
| 2018 | $5,599 | $488,093 +2% |
| 2017 | -- | $478,524 +2% |
| 2016 | -- | $469,142 +1.5% |
| 2015 | -- | $462,096 +8.2% |
| 2014 | -- | $427,000 +11.4% |
| 2003 | -- | $383,463 +2% |
| 2002 | -- | $375,945 +2% |
| 2001 | -- | $368,574 |
Find assessor info on the county website
Monthly payment
Est. payment
Payment breakdown
Explore the cost of this home by adjusting the details. Changes won't be saved.Climate risks
Neighborhood: 95252
Similar homes
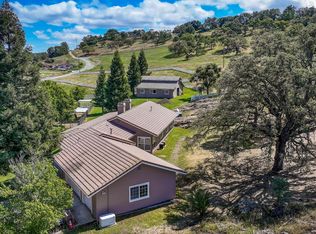
- $795,0004 bd4 ba3.6k sqft7407 Stage Stop, Valley Springs, CA 95252For Sale
 MLS ID #226128017, Jenny Grimes. MetroList Services of CA
 - $825,0003 bd4 ba3.4k sqft182 Oak Ridge Dr, Valley Springs, CA 95252For Sale
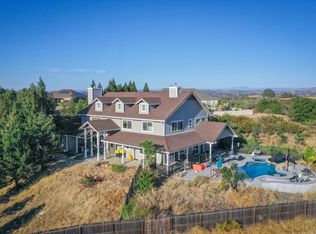 MLS ID #226106350, Sterling Royal. MetroList Services of CA
 - $799,9994 bd4 ba2.2k sqft4431 Hillvale Dr, Valley Springs, CA 95252For Sale
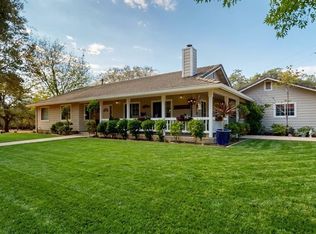 MLS ID #226124276, JENI Middleton. MetroList Services of CA
 - $880,0004 bd3 ba2.9k sqft4549 Lake View Rd, Valley Springs, CA 95252For Sale
 MLS ID #226060413, Christopher Sauls. MetroList Services of CA
