Bring your horses, hobbies, and dreams to this 5.26-acre property in beautiful Valley Springs! Designed with equestrian enthusiasts in mind, this property features a 5-stall barn with a tack room and wash station, plus 4 fenced pastures with plenty of room for your four-legged friends. The impressive shop features tandem doors, plumbing for a future bathroom, and a welding plug, making it ideal for projects, equipment, or hobbies. An oversized, approximately 1,500 sq. ft. garage provides even more space for vehicles, toys, and storage! This spacious 4-bedroom, 3.5-bath home offers a versatile floor plan with TWO downstairs primary suites, each with a walk-in closet and private bathroom with a walk-in shower! One primary suite also features a jetted soaking tub. This unique layout is ideal for multigenerational living, extended guests, or simply enjoying a little extra privacy. Upstairs, the spacious loft offers flexible space for a game room, home office, or potential 5th bedroom. The kitchen features a gas cooktop, double ovens, tile countertops, and pantry storage, while the living spaces include a cozy gas fireplace and a wood-burning stove in the additional family room. Outside, enjoy Trex decking, a koi pond ready to be brought back to life, and plenty of space to relax and take in the peaceful country setting. Additional features include solar with Tesla backup batteries. With so many desirable features already in place, this property is ready for your personal touches and updates to make it truly your own. Whether you're looking for a horse property, room for all your hobbies, or simply the freedom of country living, this one offers an incredible opportunity to make your dreams a reality!
Active
$795,000
7407 Stage Stop, Valley Springs, CA 95252
4beds
3,624sqft
Single Family Residence
Built in 2001
5.26 Acres Lot
$775,900 Zestimate®
$219/sqft
$-- HOA
What's special
Cozy gas fireplaceSpacious loftKoi pondTwo downstairs primary suitesTile countertopsPantry storageDouble ovens
- 3 days
- 400
- 45
Likely to sell faster than
Zillow last checked:
Listing updated:
Listed by:
Jenny Grimes DRE #01885080 209-329-4671,
KW Central Valley,
Sheri Engel-Aguilar DRE #01399885 209-679-2042,
KW Central Valley
Source: MetroList Services of CA,MLS#: 226128017Originating MLS: MetroList Services, Inc.
Facts & features
Interior
Bedrooms & bathrooms
- Bedrooms: 4
- Bathrooms: 4
- Full bathrooms: 3
- Partial bathrooms: 1
Rooms
- Room types: Office
Primary bedroom
- Features: Ground Floor
Primary bathroom
- Features: Shower Stall(s), Double Vanity, Jetted Tub, Walk-In Closet(s), Window
Dining room
- Features: Breakfast Nook, Space in Kitchen, Formal Area
Kitchen
- Features: Breakfast Area, Pantry Cabinet, Tile Counters
Heating
- Propane, Central, Fireplace(s), Gas, Wood Stove
Cooling
- Ceiling Fan(s), Central Air, Window Unit(s)
Appliances
- Included: Gas Cooktop, Range Hood, Dishwasher, Microwave, Double Oven
- Laundry: Cabinets, Sink, Ground Floor, Inside Room
Features
- Flooring: Carpet, Tile
- Number of fireplaces: 2
- Fireplace features: Electric, Wood Burning, Gas Log
Interior area
- Total interior livable area: 3,624 sqft
Property
Parking
- Total spaces: 4
- Parking features: 24'+ Deep Garage, Detached, RV Storage, Garage Door Opener, Driveway, Gentle Down Driveway/Sidewalks
- Garage spaces: 4
- Has uncovered spaces: Yes
Features
- Has spa: Yes
- Spa features: Bath
- Fencing: Partial
Lot
- Size: 5.26 Acres
- Features: Corner Lot, Court
- Topography: Level,Level
Details
- Additional structures: Barn(s), Workshop
- Parcel number: 048059004000
- Zoning: RA-5
- Special conditions: Standard
- Other equipment: Water Filter System
- Horses can be raised: Yes
- Horse amenities: 1-6 Stalls, Barn w/Electricity, Round Pen, Tack Room, Trailer Storage, Wash Rack, Hay Storage
Construction
Type & style
- Home type: SingleFamily
- Property subtype: Single Family Residence
Materials
- Wood, Wood Siding
- Foundation: Raised
- Roof: Composition
Condition
- Year built: 2001
Utilities & green energy
- Electric: Battery Backup, 220 Volts in Laundry
- Sewer: Special System, Public Sewer
- Water: Well
- Utilities for property: Sewer Connected, Electric, Internet Available, Solar, Propane Tank Leased
Green energy
- Energy generation: Solar
Community & HOA
Location
- Region: Valley Springs
Financial & listing details
- Price per square foot: $219/sqft
- Tax assessed value: $1,015,000
- Price range: $795K - $795K
- Date on market: 10/15/2026
Foreclosure details
Estimated market value
$775,900
$737,000 - $815,000
$3,585/mo
Price history
| Date | Event | Price |
|---|---|---|
| 10/15/2026 | Listed for sale | $795,000-6.5%$219/sqft |
Source: MetroList Services of CA #226128017 Report a problem | ||
| 3/31/2005 | Sold | $850,000$235/sqft |
Source: MetroList Services of CA #50007610 Report a problem | ||
Public tax history
| Year | Property taxes | Tax assessment |
|---|---|---|
| 2026 | -- | $1,015,000 |
| 2025 | $9,320 -2.4% | $1,015,000 |
| 2024 | $9,545 -8.8% | $1,015,000 |
| 2023 | $10,465 +8.9% | $1,015,000 +3.8% |
| 2022 | $9,607 +51.9% | $978,000 +34.9% |
| 2021 | $6,324 +6.3% | $725,000 +8.2% |
| 2020 | $5,948 -1.3% | $670,000 +3.9% |
| 2019 | $6,029 +1.7% | $645,000 |
| 2018 | $5,929 +11.8% | $645,000 +9.9% |
| 2017 | $5,305 +3.4% | $587,000 +7.3% |
| 2016 | $5,130 -19.1% | $547,000 |
| 2015 | $6,343 | $547,000 +16.1% |
| 2014 | -- | $471,000 +6.5% |
| 2003 | -- | $442,169 +2% |
| 2002 | -- | $433,500 |
Find assessor info on the county website
Monthly payment
Est. payment
Payment breakdown
Explore the cost of this home by adjusting the details. Changes won't be saved.Climate risks
Neighborhood: 95252
Similar homes
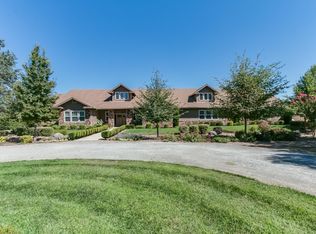
- $799,9994 bd4 ba2.2k sqft4431 Hillvale Dr, Valley Springs, CA 95252For Sale
 MLS ID #226124276, JENI Middleton. MetroList Services of CA
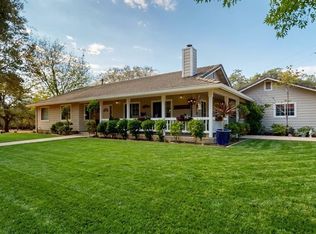
 - $825,0003 bd4 ba3.4k sqft182 Oak Ridge Dr, Valley Springs, CA 95252For Sale
 MLS ID #226106350, Sterling Royal. MetroList Services of CA
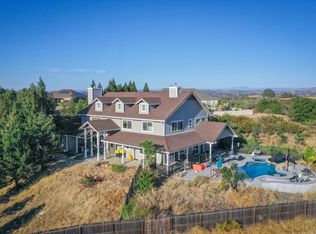
 - $624,9004 bd3 ba2k sqft2997 Dennis Ct, Valley Springs, CA 95252For Sale
 MLS ID #226119242, Mario Cruz. MetroList Services of CA
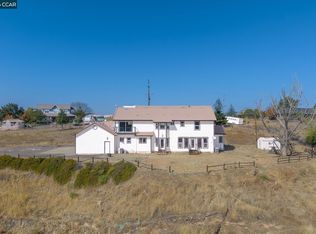
 - $999,0004 bd3 ba3.2k sqft426 Sheris Pl, Valley Springs, CA 95252For Sale
 MLS ID #41145802, David Bauer. CCAR
