Waterfront living at its best! Bring the family and friendsthis spacious lakefront home offers plenty of room to entertain, relax, and enjoy beautiful deep-water views on the main part of the lake. The main floor features a beautiful kitchen with a giant granite island, a large covered deck for barbecuing and taking in the lake activity, a generous great room and dining area, plus a bedroom, bathroom, and laundry room. Upstairs, the private primary suite includes its own deck, perfect for unwinding and enjoying the nighttime lake views. Downstairs, the game room features a full bar with plenty of space to serve guests, along with two additional bedrooms that provide room for everyone to spread out comfortably. Another large covered deck leads to the expansive lower deck, where you can gather close to the boat dock with lift and two jet ski ports. With plenty of space to play, entertain, and relax, this home is beautiful inside and out, built on a steel foundation, and a must-see for anyone dreaming of waterfront living.
Active
Price cut: $100K (9/17)
$1,995,000
815 Sandy Bar Dr, Copperopolis, CA 95228
4beds
3,133sqft
Single Family Residence
Built in 2007
0.28 Acres Lot
$1,930,600 Zestimate®
$637/sqft
$148/mo HOA
What's special
Beautiful deep-water viewsSpacious lakefront home
- 61 days
- 318
- 14
Zillow last checked:
Listing updated:
Listed by:
Linda Stefanick DRE #00961767 209-785-5600,
Copper Valley Properties
Source: MetroList Services of CA,MLS#: 226099502Originating MLS: MetroList Services, Inc.
Facts & features
Interior
Bedrooms & bathrooms
- Bedrooms: 4
- Bathrooms: 3
- Full bathrooms: 3
Rooms
- Room types: Game Room, Great Room, Kitchen, Laundry
Primary bedroom
- Features: Balcony, Closet
Primary bathroom
- Features: Shower Stall(s), Double Vanity, Soaking Tub, Stone, Tile, Walk-In Closet(s), Window
Dining room
- Features: Bar, Formal Area
Kitchen
- Features: Pantry Closet, Granite Counters, Kitchen Island
Heating
- Central, Fireplace(s)
Cooling
- Ceiling Fan(s), Central Air
Appliances
- Included: Free-Standing Refrigerator, Gas Cooktop, Built-In Gas Oven, Built-In Gas Range, Range Hood, Ice Maker, Dishwasher, Disposal, Microwave, Double Oven
- Laundry: Laundry Room, Cabinets, Ground Floor, Inside Room
Features
- Flooring: Carpet, Simulated Wood, Tile
- Number of fireplaces: 1
- Fireplace features: Living Room, Stone
Interior area
- Total interior livable area: 3,133 sqft
Video & virtual tour
Property
Parking
- Total spaces: 2
- Parking features: Attached, Side By Side, Garage Door Opener, Garage Faces Front, Guest, Interior Access, Driveway, Gentle Up Driveway/Sidewalks, Level Driveway/Sidewalks
- Attached garage spaces: 2
- Has uncovered spaces: Yes
Features
- Levels: Three Or More
- Stories: 3
- Exterior features: Balcony, Dock
- Fencing: Partial
- On waterfront: Yes
- Waterfront features: Navigable Water, Reservoir, Waterfront, Lake Front
Lot
- Size: 0.28 Acres
- Features: Cul-De-Sac
- Topography: Downslope,Downslope
Details
- Parcel number: 098045005000
- Zoning: R-1
- Special conditions: Trust
Construction
Type & style
- Home type: SingleFamily
- Architectural style: Contemporary,Traditional
- Property subtype: Single Family Residence
Materials
- Frame, Wood, Lap Siding
- Foundation: Concrete Perimeter
- Roof: Composition
Condition
- Year built: 2007
Utilities & green energy
- Electric: Other
- Sewer: Public Sewer
- Water: Public
- Utilities for property: Public, Electric, Sewer In & Connected, Internet Available, Solar, Underground Utilities, Propane
Green energy
- Energy generation: Solar
Community & HOA
Community
- Features: Gated
- Subdivision: Lake Tulloch Shores - Poker Flat
HOA
- Has HOA: Yes
- Amenities included: Playground, Clubhouse, Dog Park, Recreation Facilities, Lake, Park
- Services included: Common Areas, Recreation Facility, Road, Security, Management
- HOA fee: $148 monthly
Location
- Region: Copperopolis
Financial & listing details
- Price per square foot: $637/sqft
- Tax assessed value: $1,986,239
- Price range: $2M - $2M
- Date on market: 8/7/2026
- Road surface type: Asphalt
Estimated market value
$1,930,600
$1.83M - $2.03M
$2,865/mo
Price history
| Date | Event | Price |
|---|---|---|
| 9/17/2026 | Price change | $1,995,000-4.8%$637/sqft |
Source: MetroList Services of CA #226099502 Report a problem | ||
| 8/7/2026 | Listed for sale | $2,095,000+16.5%$669/sqft |
Source: MetroList Services of CA #226099502 Report a problem | ||
| 4/19/2021 | Sold | $1,799,000+43.9%$574/sqft |
Source: MetroList Services of CA #220601534 Report a problem | ||
| 9/30/2011 | Sold | $1,250,000-7.4%$399/sqft |
Source: MetroList Services of CA #211601288 Report a problem | ||
| 8/11/2011 | Listed for sale | $1,350,000-10%$431/sqft |
Source: Listhub #111691 Report a problem | ||
| 4/28/2009 | Sold | $1,500,000+650%$479/sqft |
Source: Public Record Report a problem | ||
| 7/19/2006 | Sold | $200,000+11.1%$64/sqft |
Source: Public Record Report a problem | ||
| 9/11/2003 | Sold | $180,000$57/sqft |
Source: Public Record Report a problem | ||
Public tax history
| Year | Property taxes | Tax assessment |
|---|---|---|
| 2026 | -- | $1,986,239 +2% |
| 2025 | $21,297 +1% | $1,947,294 +2% |
| 2024 | $21,079 +2.2% | $1,909,112 +2% |
| 2023 | $20,627 +81.1% | $1,871,679 +83.9% |
| 2022 | $11,390 +2.9% | $1,018,000 +3.1% |
| 2021 | $11,069 +13.8% | $987,000 +14.5% |
| 2020 | $9,725 -0.5% | $862,000 |
| 2019 | $9,775 +0.1% | $862,000 |
| 2018 | $9,769 +10.3% | $862,000 +10.1% |
| 2017 | $8,859 -1.5% | $783,000 |
| 2016 | $8,992 -0.2% | $783,000 |
| 2015 | $9,014 | $783,000 |
| 2014 | -- | $783,000 +2% |
| 2013 | -- | $768,000 -38.1% |
| 2012 | -- | $1,240,000 +58.4% |
| 2011 | -- | $783,000 +24.9% |
| 2010 | -- | $627,000 -42.9% |
| 2009 | -- | $1,098,974 +2% |
| 2008 | -- | $1,077,426 +2% |
| 2007 | -- | $1,056,300 +464% |
| 2006 | -- | $187,272 +2% |
| 2005 | -- | $183,600 +2% |
| 2004 | -- | $180,000 +0.8% |
| 2002 | -- | $178,500 +2% |
| 2001 | -- | $175,000 |
Find assessor info on the county website
Monthly payment
Est. payment
Payment breakdown
Explore the cost of this home by adjusting the details. Changes won't be saved.Climate risks
Neighborhood: 95228
- $822,2004 bd3 ba3.1k sqft815 Sandy Bar Dr #514, Copperopolis, CA 95228Off Market
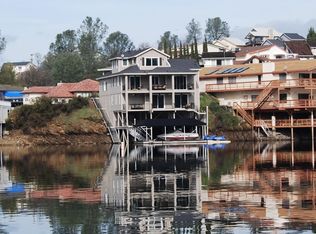
- $1,852,4003 bd2 ba3.1k sqft807 Sandy Bar Dr, Copperopolis, CA 95228Off Market
- $713,1004 bd3 ba2.2k sqft823 Sandy Bar Dr, Copperopolis, CA 95228Off Market
- $---- bd-- ba-- sqft799 Sandy Bar Dr, Copperopolis, CA 95228Off Market
Similar homes
- $1,999,0004 bd4 ba3.4k sqft954 Poker Flat Rd, Copperopolis, CA 95228For Sale
 MLS ID #225601090, Aaron Stafford. MetroList Services of CA
 - $2,188,0004 bd5 ba3.2k sqft743 Sandy Bar Dr, Copperopolis, CA 95228For Sale
 MLS ID #226097183, Michael Mayer. MetroList Services of CA
 - $1,995,0004 bd4 ba2k sqft854 Poker Flat Rd, Copperopolis, CA 95228For Sale
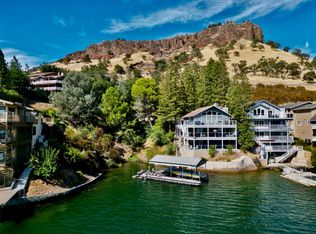 MLS ID #225600828, Aaron Stafford. MetroList Services of CA
 - $1,799,0003 bd3 ba1.9k sqft762 Poker Flat Rd, Copperopolis, CA 95228For Sale
 MLS ID #226097808, Crystal Brown. MetroList Services of CA
