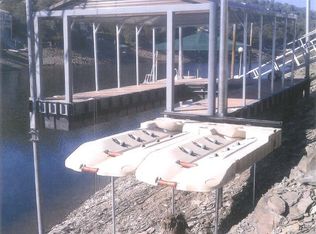
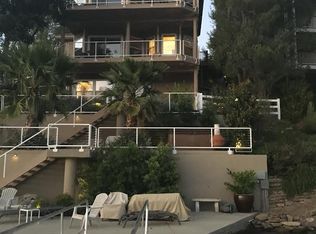
Designed to capture stunning lake views, this beautiful lakefront home welcomes you with a spacious living room featuring a fireplace, vaulted ceilings, a built-in entertainment center, and expansive windows with sliding glass doors opening to the upper deck, where panoramic lake views take center stage. The gourmet kitchen is designed for both everyday living and entertaining, offering an island with breakfast bar, a Thermador 6-burner range with hood and warming lights, double GE Monogram ovens, trash compactor, and refrigerator, Bosch dishwasher, and premium finishes throughout. The adjoining dining area comfortably accommodates seating for eight. Also on the main level are a guest half bath, laundry room with utility sink, and a generous primary suite with a walk-in closet, deck access, stunning lake views, and an en-suite bath featuring a jetted tub, walk-in shower, and dual vanities. The lower level centers around an expansive game room with lake views, access to the second deck, and a convenient kitchenette complete with a sink, beverage refrigerator, and built-in ice maker. Two junior suites, each with walk-in closets, en-suite bathrooms, and beautiful lake views, provide comfortable accommodationsone with a walk-in shower and the other with a shower-over-tub. A large storage/bunk room offers plenty of space for gear and extra sleeping arrangements. The unfinished basement provides a blank canvas for future expansion to suit your needs. Multiple levels of decking create exceptional indoor-outdoor living spaces, while the large private concrete horseshoe boat dock with boat lift, watercraft port and canopy located in the 5 MPH zone makes lake access easy and enjoyable. Additional features include a two-car garage, ample guest parking, central vacuum system, all within the gated community of Connor Estates.
Active
$2,449,000
1073 Shoreline Dr, Copperopolis, CA 95228
3beds
4,412sqft
Single Family Residence
Built in 2001
0.29 Acres Lot
$2,332,800 Zestimate®
$555/sqft
$135/mo HOA
What's special
Two-car garageGourmet kitchenBuilt-in entertainment centerAmple guest parkingIsland with breakfast barPremium finishes throughoutGuest half bath
- 86 days
- 159
- 5
Zillow last checked:
Listing updated:
Listed by:
Aaron Stafford DRE #01241567 209-840-1432,
Coldwell Banker Lake Tulloch
Source: MetroList Services of CA,MLS#: 226084066Originating MLS: MetroList Services, Inc.
Facts & features
Interior
Bedrooms & bathrooms
- Bedrooms: 3
- Bathrooms: 4
- Full bathrooms: 3
- Partial bathrooms: 1
Rooms
- Room types: Bonus Room, Dining Room, Family Room, Game Room, Kitchen, Laundry
Primary bedroom
- Features: Walk-In Closet, Outside Access, Sitting Area
Primary bathroom
- Features: Shower Stall(s), Double Vanity, Jetted Tub, Tile, Window
Dining room
- Features: Formal Area
Kitchen
- Features: Breakfast Area, Stone Counters, Island w/Sink
Heating
- Central, Fireplace Insert
Cooling
- Ceiling Fan(s), Central Air
Appliances
- Included: Free-Standing Refrigerator, Built-In Gas Range, Range Hood, Trash Compactor, Dishwasher, Disposal, Double Oven
- Laundry: Laundry Room, Inside Room
Features
- Flooring: Carpet, Tile
- Number of fireplaces: 1
- Fireplace features: Insert, Living Room
Interior area
- Total interior livable area: 4,412 sqft
Property
Parking
- Total spaces: 5
- Parking features: Attached, Garage Faces Front, Level Driveway/Sidewalks
- Attached garage spaces: 2
- Uncovered spaces: 3
Features
- Levels: Two
- Stories: 2
- Exterior features: Dock
- Has spa: Yes
- Spa features: Bath
- Fencing: None
- On waterfront: Yes
- Waterfront features: Lake Access, Waterfront, Lake Front
Lot
- Size: 0.29 Acres
- Features: Landscape Back, Landscape Front
- Topography: Downslope,Level,Downslope,Level
Details
- Parcel number: 061047027000
- Zoning: R-1
- Special conditions: Standard
Construction
Type & style
- Home type: SingleFamily
- Architectural style: Contemporary
- Property subtype: Single Family Residence
Materials
- Wood
- Foundation: Concrete Perimeter
- Roof: Tile
Condition
- Year built: 2001
Utilities & green energy
- Electric: 220 Volts in Kitchen
- Sewer: Public Sewer
- Water: Public
- Utilities for property: Public, Sewer Connected, Electric
Community & HOA
Community
- Features: Gated
HOA
- Has HOA: Yes
- Amenities included: Recreation Facilities, Tennis Court(s), Lake
- Services included: Management
- HOA fee: $135 monthly
Location
- Region: Copperopolis
Financial & listing details
- Price per square foot: $555/sqft
- Tax assessed value: $1,470,665
- Price range: $2.4M - $2.4M
- Date on market: 7/4/2026
Estimated market value
$2,332,800
$2.22M - $2.45M
$3,920/mo
Price history
| Date | Event | Price |
|---|---|---|
| 7/4/2026 | Listed for sale | $2,449,000+149.4%$555/sqft |
Source: MetroList Services of CA #226084066 Report a problem | ||
| 6/6/2002 | Sold | $982,000$223/sqft |
Source: MetroList Services of CA #21632570 Report a problem | ||
Public tax history
| Year | Property taxes | Tax assessment |
|---|---|---|
| 2026 | -- | $1,470,665 +2% |
| 2025 | $15,880 +1% | $1,441,829 +2% |
| 2024 | $15,718 +2.2% | $1,413,559 +2% |
| 2023 | $15,384 +1.9% | $1,385,843 +2% |
| 2022 | $15,102 +1.8% | $1,358,670 +2% |
| 2021 | $14,833 +0.8% | $1,332,031 +1% |
| 2020 | $14,715 +1.4% | $1,318,374 +2% |
| 2019 | $14,507 +2% | $1,292,524 +2% |
| 2018 | $14,220 +2.4% | $1,267,182 +2% |
| 2017 | $13,880 +10.6% | $1,242,336 +12.6% |
| 2016 | $12,545 -0.2% | $1,103,000 |
| 2015 | $12,575 | $1,103,000 |
| 2014 | -- | $1,103,000 +2% |
| 2013 | -- | $1,081,000 |
| 2012 | -- | $1,081,000 -2% |
| 2011 | -- | $1,103,000 +25.1% |
| 2010 | -- | $882,000 -21.2% |
| 2009 | -- | $1,119,650 +2% |
| 2008 | -- | $1,097,697 +2% |
| 2007 | -- | $1,076,174 +2% |
| 2006 | -- | $1,055,073 +2% |
| 2005 | -- | $1,034,386 +2% |
| 2004 | -- | $1,014,105 +1.9% |
| 2003 | -- | $995,520 |
Find assessor info on the county website
Monthly payment
Est. payment
Payment breakdown
Explore the cost of this home by adjusting the details. Changes won't be saved.Climate risks
Neighborhood: 95228
Similar homes
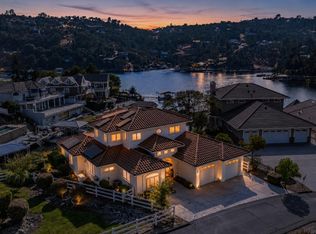
- $2,748,0003 bd3 ba2.9k sqft5 Paseo Delago, Copperopolis, CA 95228For Sale
 MLS ID #226110574, Michael Mayer. MetroList Services of CA
 - $3,000,0005 bd5 ba4.2k sqft40 Sanguinetti Ct, Copperopolis, CA 95228For Sale
 MLS ID #226099412, Michael Mayer. MetroList Services of CA
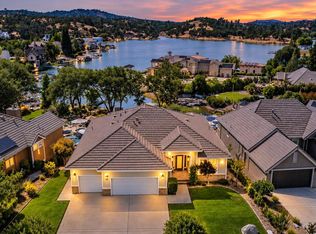
 - $2,900,0005 bd3 ba3.3k sqft25 Waterfront Ct, Copperopolis, CA 95228For Sale
 MLS ID #226074131, Michael Mayer. MetroList Services of CA
 - $1,999,0004 bd4 ba3.4k sqft954 Poker Flat Rd, Copperopolis, CA 95228For Sale
 MLS ID #225601090, Aaron Stafford. MetroList Services of CA
