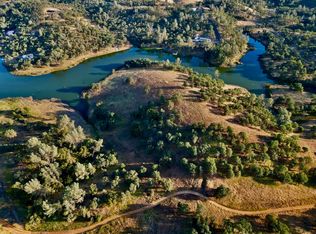
Discover luxury lakefront living at 40 Sanguinetti Ct, Copperopolis! This 5BD/5BA Lake Tulloch estate spans 4,255 sq ft in the gated waterfront community of Peninsula Estates. Open-concept design offers views from nearly every room, a gourmet kitchen, and spacious living areas for entertaining or quiet family time. A park borders one side for lasting peace and quiet, while exceptional homes and open land across the cove keep views unobstructed. Great sun orientation offers shade and sun all day. The huge grassy side yard rare for the area is perfect for kids, dogs, and yard games, plus a fully fenced yard and beach area. Enjoy easy lakefront living with a private covered boat dock, boat lift, and jet ski ports steps from your door. Recent upgrades include an improved boat dock, new whole-house fan, and updated HVAC. Minutes from Copperopolis Town Square, Golf Club at Copper Valley, and Greenhorn Creek Golf Course. Easy day trips to Yosemite (1.5 hrs), Bear Valley & Dodge Ridge (1-1.5 hrs), and Murphys, Sonora, Angels Camp (20-30 min).
Active
$3,000,000
40 Sanguinetti Ct, Copperopolis, CA 95228
5beds
4,255sqft
Single Family Residence
Built in 2007
0.44 Acres Lot
$2,845,100 Zestimate®
$705/sqft
$175/mo HOA
What's special
Beach areaBoat liftFully fenced yardGourmet kitchenPrivate covered boat dockHuge grassy side yardOpen-concept design
- 48 days
- 396
- 15
Zillow last checked:
Listing updated:
Listed by:
Michael Mayer DRE #01872139 209-985-9620,
RE/MAX GOLD Copperopolis
Source: MetroList Services of CA,MLS#: 226099412Originating MLS: MetroList Services, Inc.
Facts & features
Interior
Bedrooms & bathrooms
- Bedrooms: 5
- Bathrooms: 5
- Full bathrooms: 4
- Partial bathrooms: 1
Primary bedroom
- Features: Balcony, Walk-In Closet, Outside Access, Sitting Area
Primary bathroom
- Features: Shower Stall(s), Double Vanity, Granite Counters, Tub
Dining room
- Features: Formal Area
Kitchen
- Features: Breakfast Area, Granite Counters, Slab Counter, Kitchen Island, Stone Counters, Island w/Sink
Heating
- Central, Fireplace(s)
Cooling
- Ceiling Fan(s), Central Air
Appliances
- Included: Built-In Gas Range, Dishwasher, Microwave, Double Oven, Wine Refrigerator, Dryer, Washer
- Laundry: Cabinets, Inside Room
Features
- Flooring: Simulated Wood, Tile
- Number of fireplaces: 1
- Fireplace features: Living Room, Wood Burning
Interior area
- Total structure area: 0
- Total interior livable area: 4,255 sqft
Property
Parking
- Total spaces: 2
- Parking features: Attached, RV Possible, Garage Faces Front, Golf Cart, Guest, Interior Access, Other
- Attached garage spaces: 2
Features
- Levels: Two
- Stories: 2
- Exterior features: Balcony, Dog Run, Fire Pit, Dock
- Fencing: Back Yard
- On waterfront: Yes
- Waterfront features: Reservoir, Lake Access, River Front, Waterfront, Lake Front
Lot
- Size: 0.44 Acres
- Features: Auto Sprinkler F&R, Secluded, Landscape Back, Landscape Front, See Remarks, Landscaped, Low Maintenance
- Topography: Level,Level
Details
- Parcel number: 061053013000
- Zoning: R1
- Special conditions: Standard
Construction
Type & style
- Home type: SingleFamily
- Architectural style: Contemporary,Other
- Property subtype: Single Family Residence
Materials
- Concrete, Stucco, Frame, Glass, Wood
- Foundation: Concrete, Slab
- Roof: Composition
Condition
- Year built: 2007
Utilities & green energy
- Electric: Other
- Sewer: Sewer in Street, Public Sewer
- Water: Public, Water District
- Utilities for property: Cable Available, Public, Sewer Connected & Paid, Electric, Sewer In & Connected, Underground Utilities
Community & HOA
Community
- Features: Gated
- Subdivision: Peninsula Estates Waterfront Community
HOA
- Has HOA: Yes
- Amenities included: Other, Park
- Services included: Common Areas
- HOA fee: $175 monthly
Location
- Region: Copperopolis
Financial & listing details
- Price per square foot: $705/sqft
- Tax assessed value: $2,601,000
- Price range: $3M - $3M
- Date on market: 8/7/2026
Estimated market value
$2,845,100
$2.70M - $2.99M
$4,340/mo
Price history
| Date | Event | Price |
|---|---|---|
| 8/7/2026 | Listed for sale | $3,000,000+1.7%$705/sqft |
Source: MetroList Services of CA #226099412 Report a problem | ||
| 8/21/2025 | Listing removed | $2,950,000$693/sqft |
Source: CCARMLS #202501161 Report a problem | ||
| 6/20/2025 | Listed for sale | $2,950,000+18%$693/sqft |
Source: CCARMLS #202501161 Report a problem | ||
| 7/6/2022 | Sold | $2,500,000-12.2%$588/sqft |
Source: MetroList Services of CA #222066802 Report a problem | ||
| 6/20/2022 | Pending sale | $2,849,000$670/sqft |
Source: MetroList Services of CA #222066802 Report a problem | ||
| 5/26/2022 | Listed for sale | $2,849,000+96.5%$670/sqft |
Source: MetroList Services of CA #222066802 Report a problem | ||
| 2/20/2016 | Listing removed | $1,450,000$341/sqft |
Source: C-21 M & M COPPER #151468 Report a problem | ||
| 6/12/2015 | Listed for sale | $1,450,000-3%$341/sqft |
Source: C-21 M & M COPPER #151468 Report a problem | ||
| 6/12/2013 | Listing removed | $1,495,000$351/sqft |
Source: ALLISON JAMES REAL ESTATE AND HOMES #121918 Report a problem | ||
| 12/8/2012 | Listed for sale | $1,495,000+6.9%$351/sqft |
Source: ALLISON JAMES REAL ESTATE AND HOMES #121918 Report a problem | ||
| 10/23/2012 | Listing removed | $1,399,000$329/sqft |
Source: Century 21 Central Sierra Realty, Inc. #112170 Report a problem | ||
| 12/16/2011 | Price change | $1,399,000-6.7%$329/sqft |
Source: C21 CENTRAL SIERRA REALTY INC #20111957 Report a problem | ||
| 11/13/2011 | Listed for sale | $1,500,000+322.5%$353/sqft |
Source: Central Sierra Realty Report a problem | ||
| 7/25/2003 | Sold | $355,000$83/sqft |
Source: Public Record Report a problem | ||
Public tax history
| Year | Property taxes | Tax assessment |
|---|---|---|
| 2026 | -- | $2,601,000 +2% |
| 2025 | $27,756 +1% | $2,550,000 +2% |
| 2024 | $27,471 +35.5% | $2,500,000 +35.9% |
| 2023 | $20,279 +1.7% | $1,839,371 +2% |
| 2022 | $19,946 +1.8% | $1,803,306 +2% |
| 2021 | $19,589 +16.6% | $1,767,948 +17.2% |
| 2020 | $16,799 -0.5% | $1,509,000 |
| 2019 | $16,887 +5.1% | $1,509,000 +5.2% |
| 2018 | $16,063 +4.4% | $1,435,000 +4% |
| 2017 | $15,385 -1.5% | $1,380,000 |
| 2016 | $15,620 -0.2% | $1,380,000 |
| 2015 | $15,658 | $1,380,000 +7.1% |
| 2014 | -- | $1,288,000 +16.7% |
| 2013 | -- | $1,104,000 +0.4% |
| 2012 | -- | $1,100,000 |
| 2011 | -- | $1,100,000 +49.5% |
| 2010 | -- | $736,000 -46.5% |
| 2009 | -- | $1,375,613 +2% |
| 2008 | -- | $1,348,641 +19.7% |
| 2007 | -- | $1,126,728 +205.1% |
| 2006 | -- | $369,342 +2% |
| 2005 | -- | $362,100 +2% |
| 2004 | -- | $355,000 +95% |
| 2002 | -- | $182,070 +2% |
| 2001 | -- | $178,500 |
Find assessor info on the county website
Monthly payment
Est. payment
Payment breakdown
Explore the cost of this home by adjusting the details. Changes won't be saved.Climate risks
Neighborhood: 95228

Similar homes
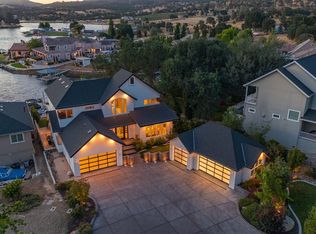
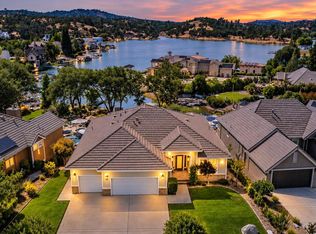
- $2,900,0005 bd3 ba3.3k sqft25 Waterfront Ct, Copperopolis, CA 95228For Sale
 MLS ID #226074131, Michael Mayer. MetroList Services of CA
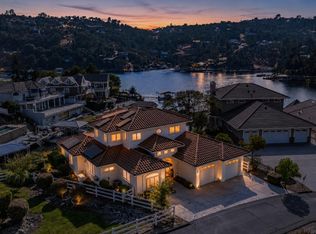
 - $2,748,0003 bd3 ba2.9k sqft5 Paseo Delago, Copperopolis, CA 95228For Sale
 MLS ID #226110574, Michael Mayer. MetroList Services of CA
 - $3,950,0004 bd4 ba4.6k sqft113 Waterfront Ct, Copperopolis, CA 95228For Sale
 MLS ID #226109038, Michael Mayer. MetroList Services of CA
 - $2,449,0003 bd4 ba4.4k sqft1073 Shoreline Dr, Copperopolis, CA 95228For Sale
 MLS ID #226084066, Aaron Stafford. MetroList Services of CA
