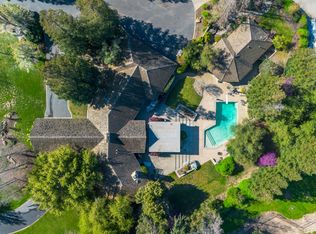
Gorgeous custom home on approximately 3 acres with stunning panoramic views and private access to the Stanislaus River. This open-concept home features hickory wood flooring, custom cabinetry, plantation shutters, and a spacious great room with vaulted ceilings and a floor-to-ceiling brick fireplace. The chef's kitchen offers granite countertops, large island, Viking double oven, warming drawer, gas cooktop, and walk-in butler's pantry. Two primary suites, one upstairs and one downstairs with patio access to both offering incredible views. Guest bath includes clawfoot soaking tub and walk-in shower. Attached 3-car garage plus an additional oversized 3-bay garage (approx. 45x38) ideal for RV or equipment. Backyard is perfect for entertaining with direct access to the river, creating a rare and desirable lifestyle property.
Active
Price cut: $102K (6/1)
$1,798,000
9000 Oak View Dr, Oakdale, CA 95361
3beds
3,719sqft
:
Get pre-qualified$11,221/mo
Single Family Residence
Built in 1987
3.02 Acres Lot
$1,683,300 Zestimate®
$483/sqft
$-- HOA
What's special
Floor-to-ceiling brick fireplaceLarge islandCustom cabinetryOpen-concept homeStunning panoramic viewsGranite countertopsHickory wood flooring
- 115 days |
- 792 |
- 30 |
Zillow last checked:
Listing updated:
Listed by:
Vi Sikkema DRE #01148561 209-541-9039,
RE/MAX Executive,
Matthew Enriquez DRE #01778606 209-840-2185,
RE/MAX Executive
Source: MetroList Services of CA,MLS#: 226038885Originating MLS: MetroList Services, Inc.
Facts & features
Interior
Bedrooms & bathrooms
- Bedrooms: 3
- Bathrooms: 4
- Full bathrooms: 3
- Partial bathrooms: 1
Rooms
- Room types: Master Bathroom, Bathroom, Master Bedrooms 2+, Office, Dining Room, Family Room, Great Room, Kitchen, Laundry
Primary bedroom
- Features: Ground Floor, Walk-In Closet, Outside Access, Sitting Area
Primary bathroom
- Features: Shower Stall(s), Double Vanity, Sitting Area, Jetted Tub, Stone, Walk-In Closet(s), Quartz, Window
Dining room
- Features: Breakfast Nook, Bar, Formal Area
Kitchen
- Features: Breakfast Area, Butlers Pantry, Granite Counters, Kitchen Island
Heating
- Propane, Central, Fireplace Insert, Wood Stove
Cooling
- Ceiling Fan(s), Central Air, Whole House Fan
Appliances
- Included: Gas Cooktop, Built-In Gas Oven, Gas Water Heater, Built-In Refrigerator, Trash Compactor, Dishwasher, Disposal, Microwave, Double Oven, Warming Drawer, Wine Refrigerator
- Laundry: Laundry Room, Cabinets, Sink, Electric Dryer Hookup, Ground Floor, Inside, Inside Room
Features
- Flooring: Carpet, Tile, Wood
- Number of fireplaces: 1
- Fireplace features: Living Room
Interior area
- Total structure area: 0
- Total interior livable area: 3,719 sqft
Video & virtual tour
Property
Parking
- Total spaces: 8
- Parking features: 24'+ Deep Garage, Attached, Boat, RV Garage Attached, RV Storage, Garage Door Opener, Garage Faces Front, Garage Faces Side
- Attached garage spaces: 8
Features
- Levels: Two
- Stories: 2
- Exterior features: Outdoor Grill, Dog Run
- Has spa: Yes
- Spa features: Bath
- Fencing: Partial
- On waterfront: Yes
- Waterfront features: River Access, River Front, Waterfront
Lot
- Size: 3.02 Acres
- Features: Auto Sprinkler F&R, Irregular Lot
- Topography: South Sloped,Lot Sloped,Trees Few,South Sloped,Lot Sloped,Trees Few
Details
- Additional structures: RV/Boat Storage, Kennel/Dog Run, Other
- Parcel number: 006093025000
- Zoning: R1
- Special conditions: Standard
Construction
Type & style
- Home type: SingleFamily
- Architectural style: Craftsman,Tudor
- Property subtype: Single Family Residence
Materials
- Stucco, Frame, Wood
- Foundation: Raised
- Roof: Composition
Condition
- Year built: 1987
Utilities & green energy
- Electric: 220 Volts in Laundry
- Sewer: Septic System
- Water: Private
- Utilities for property: Cable Available, Electric, Internet Available, Solar, Propane Tank Leased
Green energy
- Energy generation: Solar
Community & HOA
Community
- Subdivision: North Oaks No. 1
Location
- Region: Oakdale
Financial & listing details
- Price per square foot: $483/sqft
- Tax assessed value: $851,657
- Annual tax amount: $9,866
- Price range: $1.8M - $1.8M
- Date on market: 4/1/2026
- Road surface type: Paved
Estimated market value
$1,683,300
$1.60M - $1.77M
$4,241/mo
Price history
| Date | Event | Price |
|---|---|---|
| 6/1/2026 | Price change | $1,798,000-5.4%$483/sqft |
Source: MetroList Services of CA #226038885 Report a problem | ||
| 4/1/2026 | Listed for sale | $1,900,000-5%$511/sqft |
Source: MetroList Services of CA #226038885 Report a problem | ||
| 6/24/2025 | Listing removed | -- |
Source: MetroList Services of CA #224129867 Report a problem | ||
| 1/21/2025 | Price change | $1,999,950-7.8%$538/sqft |
Source: MetroList Services of CA #224129867 Report a problem | ||
| 12/7/2024 | Listed for sale | $2,169,000+128.6%$583/sqft |
Source: MetroList Services of CA #224129867 Report a problem | ||
| 4/2/2015 | Listing removed | $949,000$255/sqft |
Source: RE/MAX Executive #15005640 Report a problem | ||
| 1/31/2015 | Listed for sale | $949,000+5.5%$255/sqft |
Source: RE/MAX EXECUTIVE #15005640 Report a problem | ||
| 10/16/2014 | Listing removed | $899,925$242/sqft |
Source: RE/MAX Executive #14049292 Report a problem | ||
| 8/6/2014 | Listed for sale | $899,925-10%$242/sqft |
Source: RE/MAX Executive #14049292 Report a problem | ||
| 7/1/2014 | Listing removed | $999,995$269/sqft |
Source: RE/MAX EXECUTIVE #14016382 Report a problem | ||
| 3/22/2014 | Listed for sale | $999,995+122.2%$269/sqft |
Source: RE/MAX EXECUTIVE #14016382 Report a problem | ||
| 8/26/1994 | Sold | $450,000$121/sqft |
Source: Public Record Report a problem | ||
Public tax history
| Year | Property taxes | Tax assessment |
|---|---|---|
| 2025 | $9,866 +5.2% | $851,657 +2% |
| 2024 | $9,377 +2.1% | $834,959 +2% |
| 2023 | $9,187 +1.7% | $818,588 +2% |
| 2022 | $9,036 +1.6% | $802,539 +2% |
| 2021 | $8,893 +1.1% | $786,804 +1% |
| 2020 | $8,799 +1.5% | $778,737 +2% |
| 2019 | $8,671 +1.3% | $763,468 +2% |
| 2018 | $8,556 +1.7% | $748,499 +2% |
| 2017 | $8,413 +5.8% | $733,824 +6.3% |
| 2016 | $7,948 +2.1% | $690,024 +1.5% |
| 2015 | $7,785 | $679,661 +2% |
| 2014 | $7,785 | $666,348 +4.5% |
| 2012 | -- | $637,582 |
| 2011 | -- | $637,582 +0.8% |
| 2010 | -- | $632,818 -0.2% |
| 2009 | -- | $634,320 +2% |
| 2008 | -- | $621,884 +2% |
| 2007 | -- | $609,691 +2% |
| 2006 | -- | $597,737 +2% |
| 2005 | -- | $586,018 +2% |
| 2004 | $5,961 -2.2% | $574,529 +1.9% |
| 2003 | $6,095 | $564,000 +6.6% |
| 2002 | -- | $529,000 +12.6% |
| 2001 | $4,874 +4.5% | $470,000 +4.4% |
| 2000 | $4,665 | $450,000 |
Find assessor info on the county website
Monthly payment
Est. payment
Payment breakdown
Explore the cost of this home by adjusting the details. Changes won't be saved.Climate risks
Neighborhood: 95361
Nearby schools
GreatSchools rating
- 8/10Cloverland Elementary SchoolGrades: K-6Distance: 1.2 mi
- 4/10Oakdale Junior High SchoolGrades: 7-8Distance: 1.5 mi
- 6/10Oakdale High SchoolGrades: 9-12Distance: 2.3 mi
- $1,071,8004 bd3 ba3.4k sqft8930 Oak View Dr, Oakdale, CA 95361Off Market
- $1,403,8004 bd8 ba6.9k sqft9006 Oak View Dr, Oakdale, CA 95361Off Market

- $1,222,7003 bd2 ba3.4k sqft9001 Oak View Dr, Oakdale, CA 95361Off Market

- $1,294,4004 bd4 ba4.6k sqft8924 Oak View Dr, Oakdale, CA 95361Off Market
- $1,006,9004 bd3 ba2.6k sqft8925 Oak View Dr, Oakdale, CA 95361Off Market
- $1,162,4003 bd3 ba2.5k sqft8306 Wilderness Oaks Dr, Oakdale, CA 95361Off Market
- $1,215,8003 bd3 ba2.5k sqft8306 Wilderness Oaks Ct, Oakdale, CA 95361Off Market
- $1,200,0004 bd3 ba3.1k sqft8918 Oak View Dr, Oakdale, CA 95361For Sale
A local agent can set up tours, give advice and negotiate with sellers.
Similar homes
- $1,599,0003 bd3 ba3.1k sqft8519 Oak Creek Ct, Oakdale, CA 95361For Sale
 MLS ID #225144584, Angie Austin. MetroList Services of CA
 - $1,200,0004 bd3 ba3.1k sqft8918 Oak View Dr, Oakdale, CA 95361For Sale
 MLS ID #226076493, Caleb O'Hara. MetroList Services of CA
 - $2,495,0004 bd5 ba5k sqft10714 Amerine Ln, Oakdale, CA 95361For Sale
 MLS ID #226092611, Joyce Wagner. MetroList Services of CA
 - $--3 bd3 ba3.1k sqft11507 Silver Oak Dr, Oakdale, CA 95361Auction
 ServiceLink Auction
 - $1,995,0003 bd3 ba2.7k sqft624 N Stearns Rd, Oakdale, CA 95361For SaleMLS ID #226004150, John Brasil. MetroList Services of CA
- $1,795,0004 bd4 ba3.8k sqft10312 Fox Borough Dr, Oakdale, CA 95361For SaleMLS ID #226031894, Sandy Lopes. MetroList Services of CA
- $1,325,0004 bd4 ba3.5k sqft9624 Gray Fox Ct, Oakdale, CA 95361For SaleMLS ID #226027875, Cindy Fraze. MetroList Services of CA
- $1,295,0004 bd5 ba3.8k sqft10722 Rawles Rd, Oakdale, CA 95361For SaleMLS ID #226016693, Laura Catrina. MetroList Services of CA
- $1,199,9903 bd4 ba3k sqft2119 Via Bella, Oakdale, CA 95361New ConstructionMetroList Services of CA
- $1,425,0003 bd3 ba2.7k sqft30324 Lone Tree Rd, Oakdale, CA 95361For SaleMLS ID #226049051, Leslie Nelson. MetroList Services of CA
- $1,149,9994 bd3 ba3.1k sqft11318 Scarlet Oak Dr, Oakdale, CA 95361For SaleMLS ID #226058726, Jamie MacDonald. MetroList Services of CA
- $1,259,0004 bd3 ba2.8k sqft11401 Valley Oak Dr, Oakdale, CA 95361For SaleMLS ID #226079973, Dennis Lilly. MetroList Services of CA
- $1,375,0005 bd5 ba4.9k sqft10717 Goldsborough Cir, Oakdale, CA 95361For SaleMLS ID #226065109, Pete Diryawush. MetroList Services of CA
- $1,350,0004 bd4 ba3.4k sqft2118 Via Bella, Oakdale, CA 95361New ConstructionMetroList Services of CA
- $965,0004 bd3 ba2.4k sqft10528 Rio Sombra Dr, Oakdale, CA 95361For SaleMLS ID #226031068, Staci McBay. MetroList Services of CA
- $1,150,0004 bd3 ba2.4k sqft4611 Heather Hills Ln, Oakdale, CA 95361For SaleMLS ID #226062134, Enrique Melgoza. MetroList Services of CA
- $899,9004 bd3 ba3k sqft5737 Crow Rd, Oakdale, CA 95361For SaleMLS ID #226086090, Jeff Titus. MetroList Services of CA
- $1,195,0004 bd2 ba2.1k sqft5931 Claribel Rd, Oakdale, CA 95361For SaleMLS ID #225120664, Martha Nevarez. MetroList Services of CA
- $1,299,0005 bd4 ba2.5k sqft6731 River Rd, Oakdale, CA 95361For SaleMLS ID #225117593, Fred Von Eichel. MetroList Services of CA
- $1,995,0005 bd5 ba3.9k sqft14699 Holman Mountain Rd, Jamestown, CA 95327For SaleMLS ID #41135344, Robin Rowland. bridgeMLS/CCAR/Bay East AOR
Local buyer's agents are ready to help
